Portfolio of Work

Custom Homes, Casitas, Additions & RV Garages

Completed projects by R&M Construction & Development across the Phoenix area.

  • 5.0 stars on Google
  • 10 years in business
  • Licensed - AZ ROC #363967
  • Locally owned
  • Free estimates

Our projects

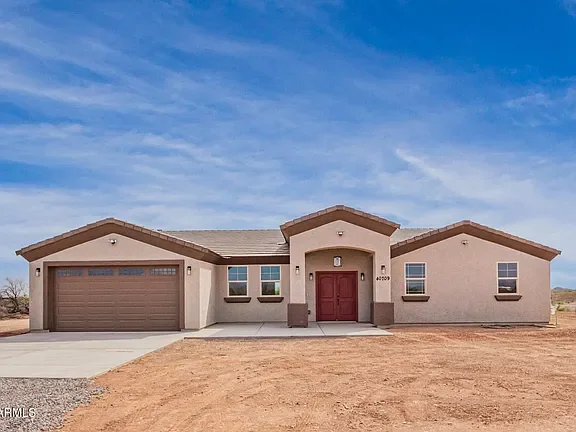
New stucco home with gabled rooflines, two-car garage, and concrete driveway
New Home

Gabled roof stucco custom build

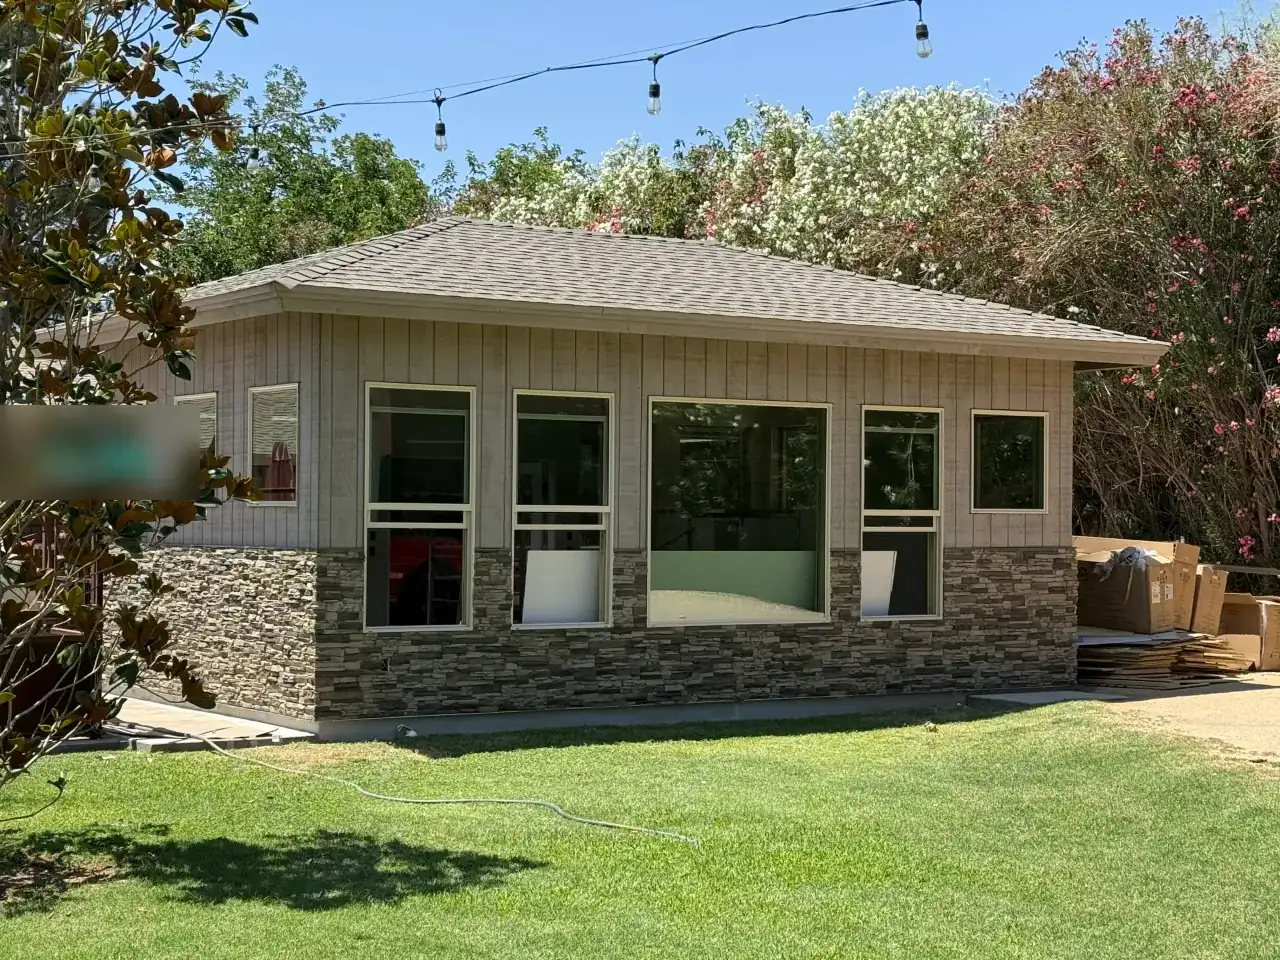
New casita with stone veneer base, board siding, multiple windows, and pitched roof
Casita / ADU

Backyard casita guest suite with stone veneer base
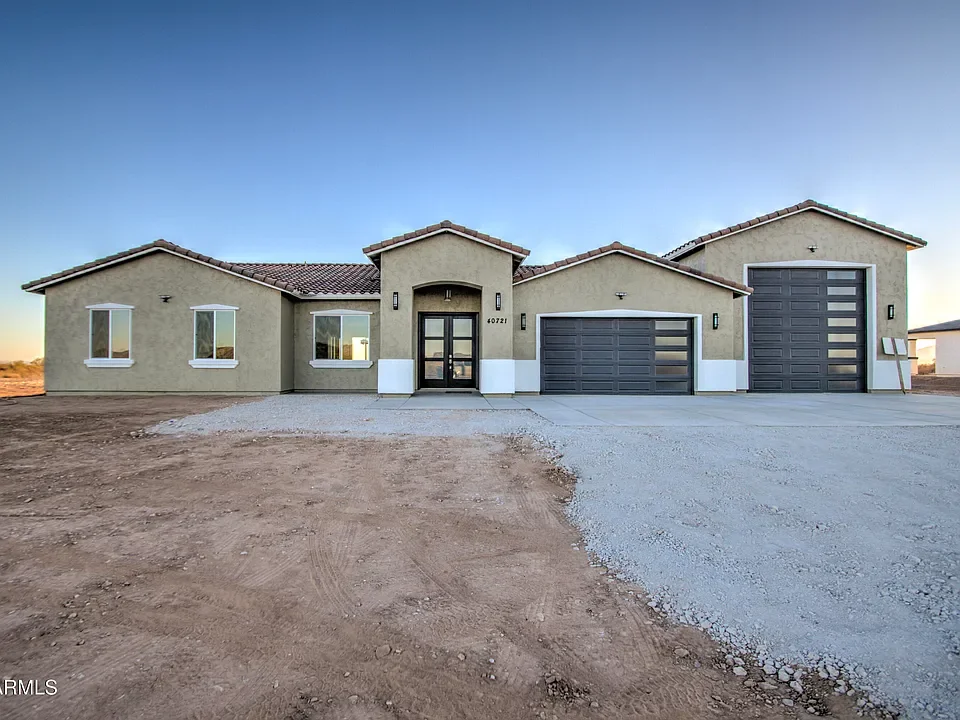
New stucco home with a metal roof and an RV-height garage door
RV Garage

New home with an RV-height garage door
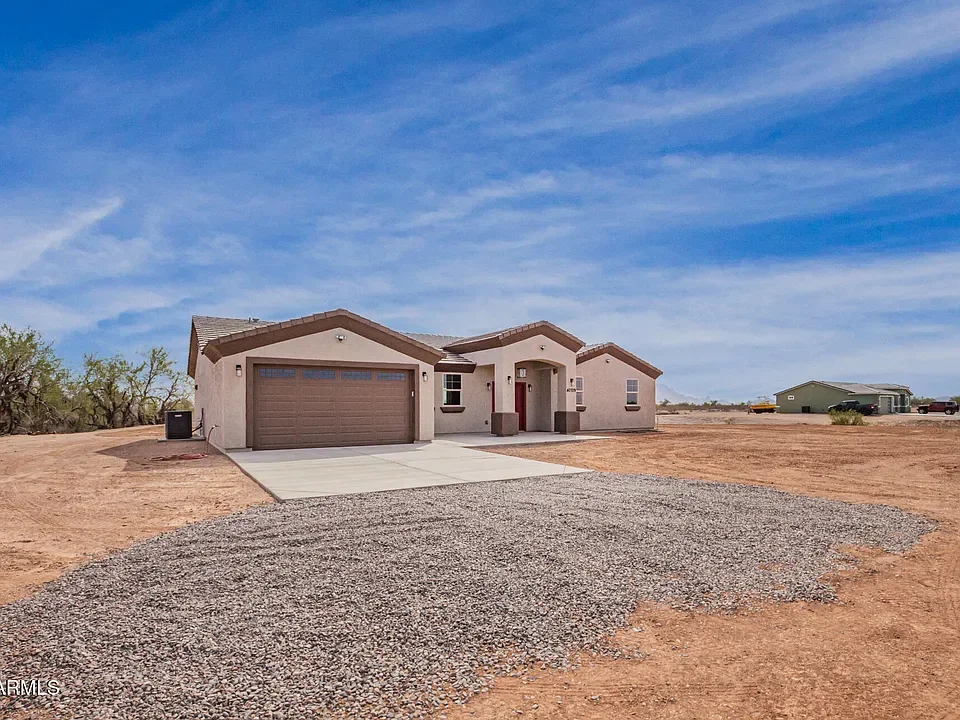
New stucco home with two-car garage, concrete driveway, and gravel site work
New Home

Ground-up new stucco home with prepared site work
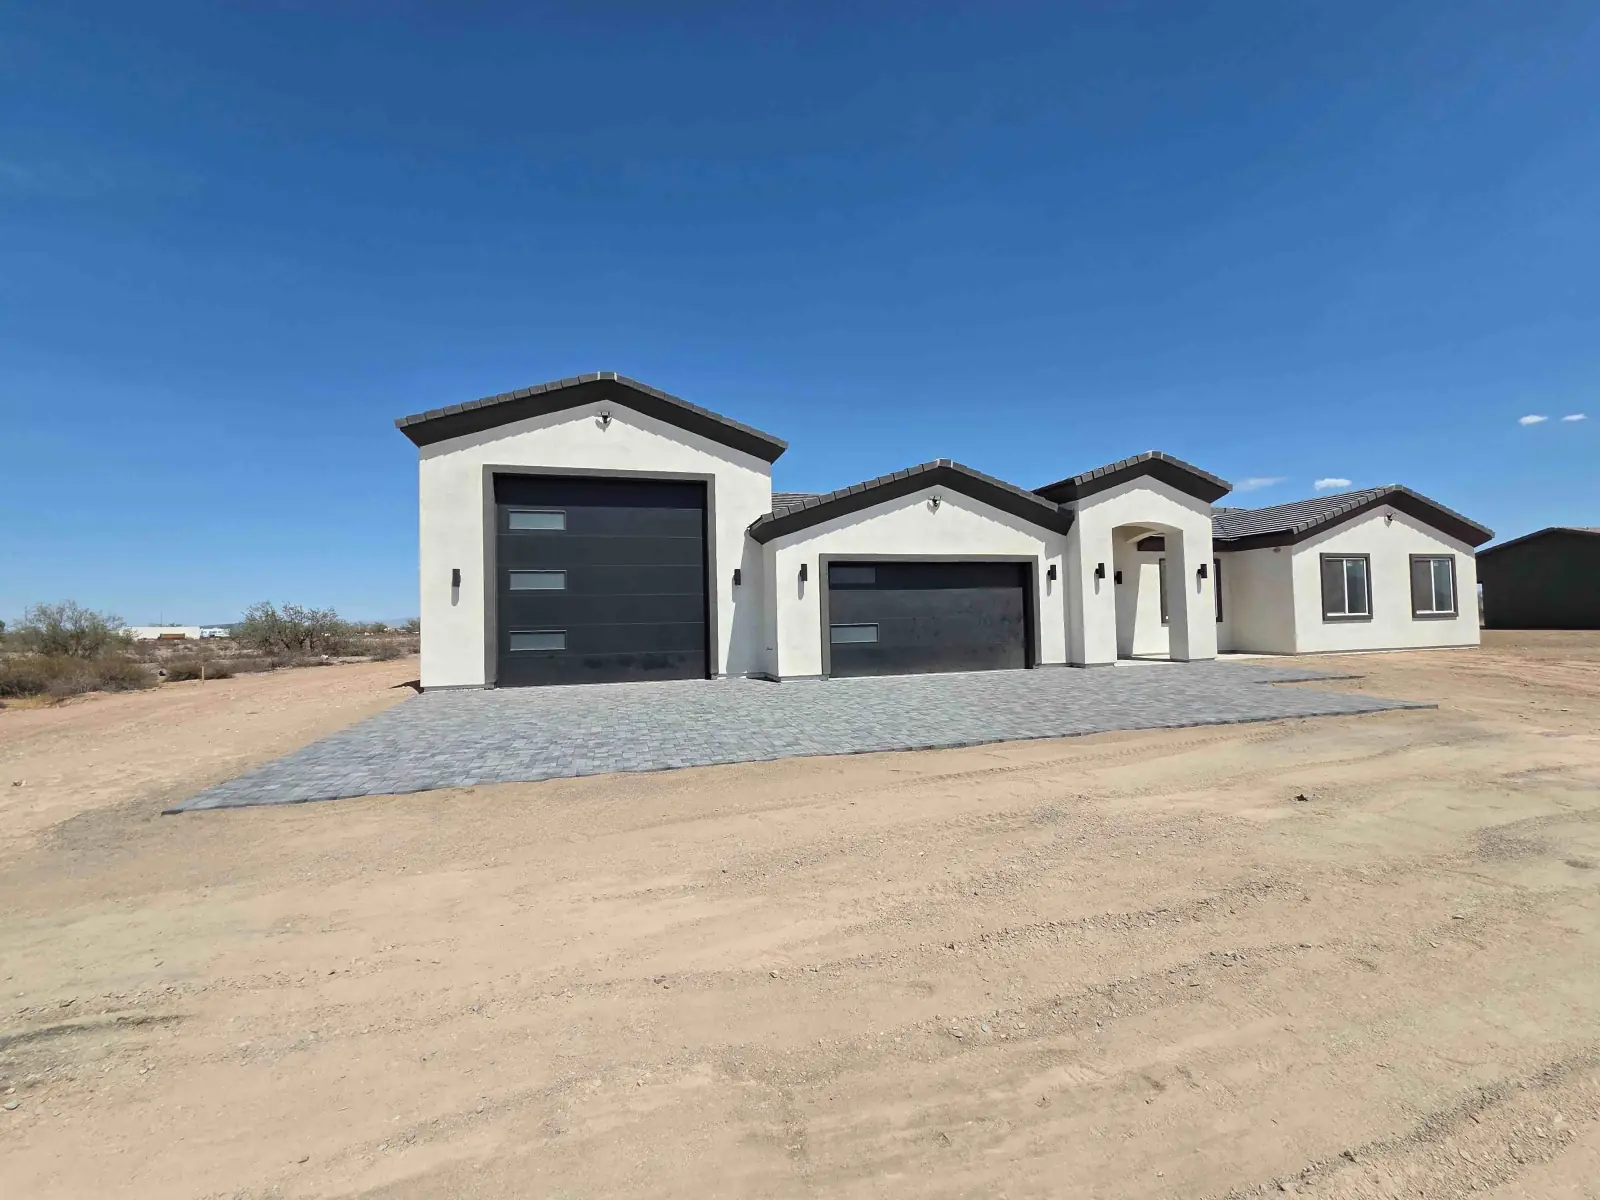
White stucco home with an RV-height garage bay beside a two-car garage and a paver driveway
RV Garage

New home with an RV-height garage bay
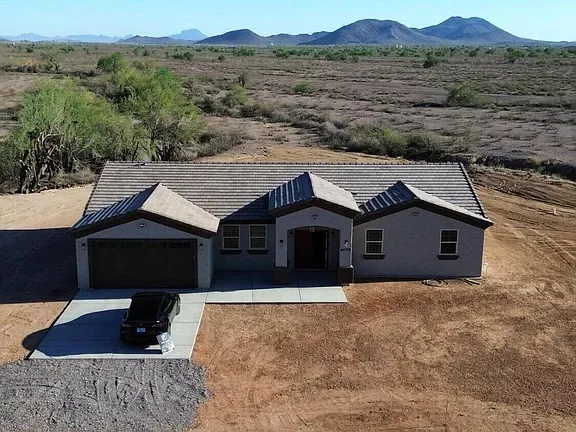
New construction home with white stucco exterior, metal roof, and two-car garage on prepared lot
New Home

Ground-up custom single-family home on prepared lot
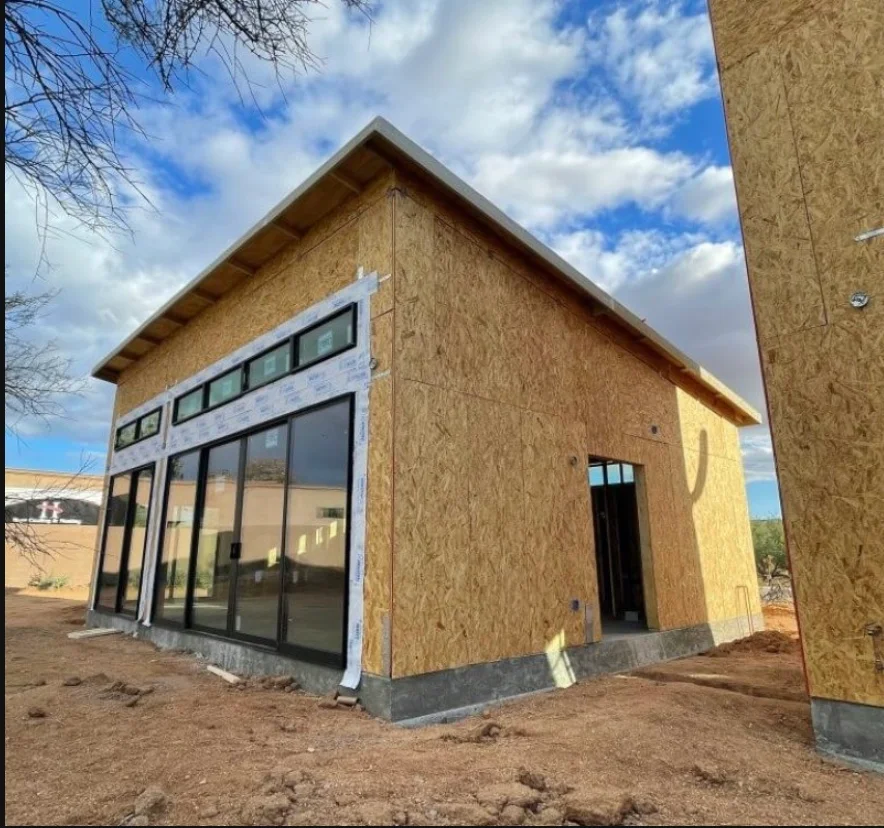
Exterior casita with black aluminum windows and concrete foundation during construction
Casita / ADU

Custom ADU under construction with modern black windows
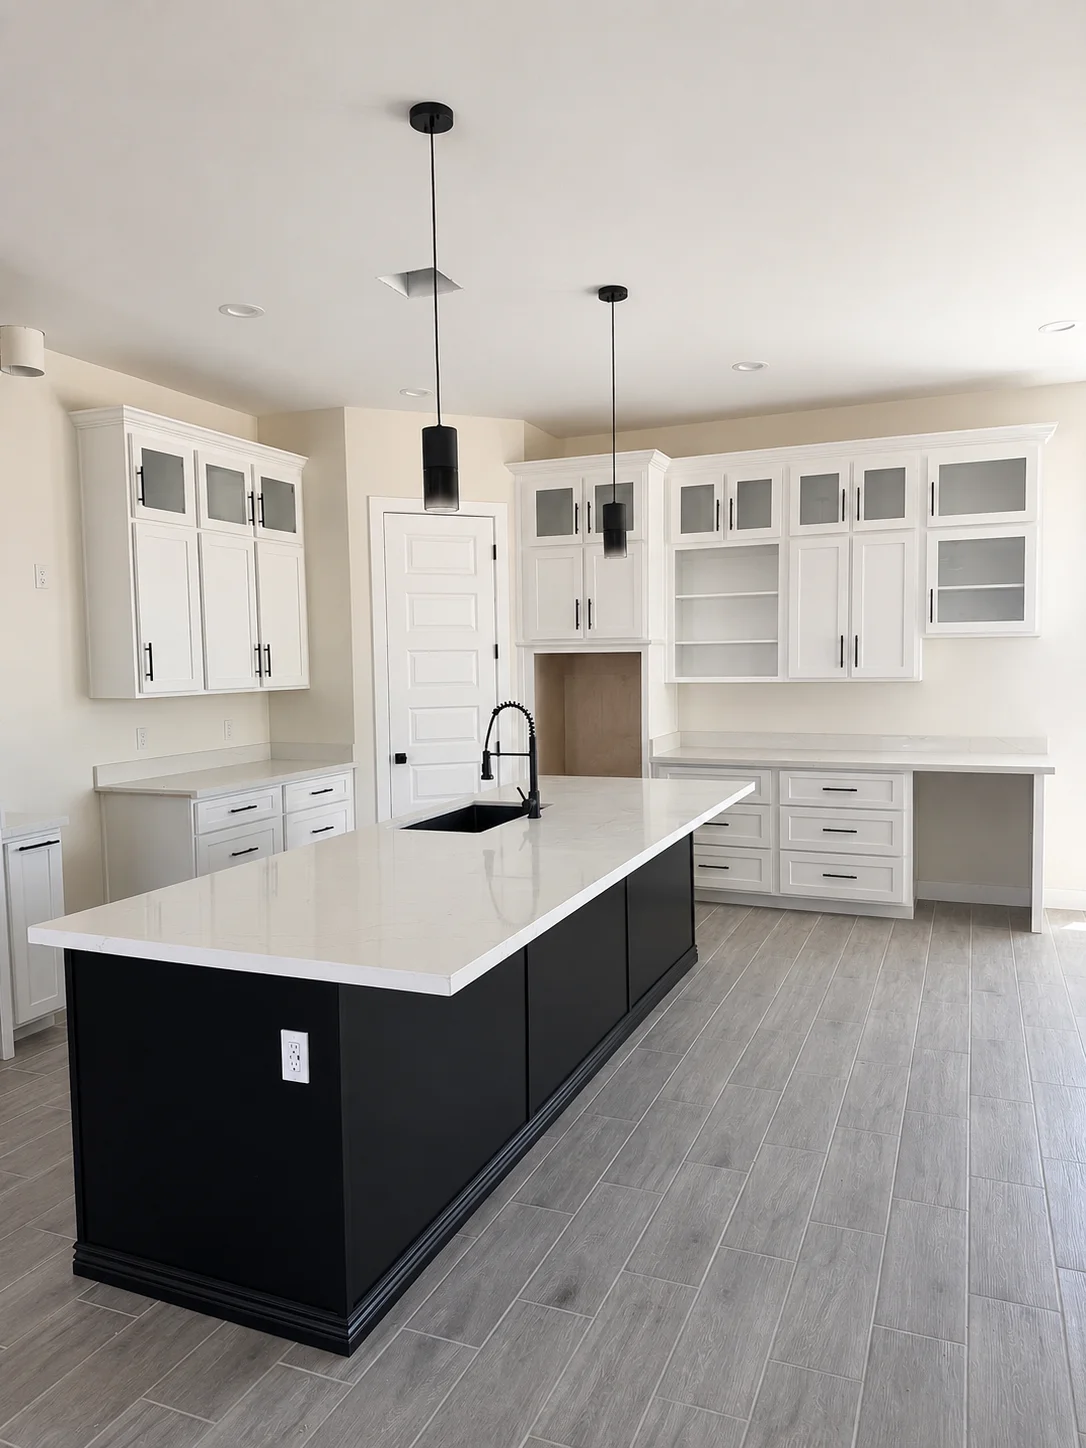
White cabinetry kitchen with black island, white quartz counters, and gray tile flooring
New Home

Custom kitchen with dark island and quartz countertops
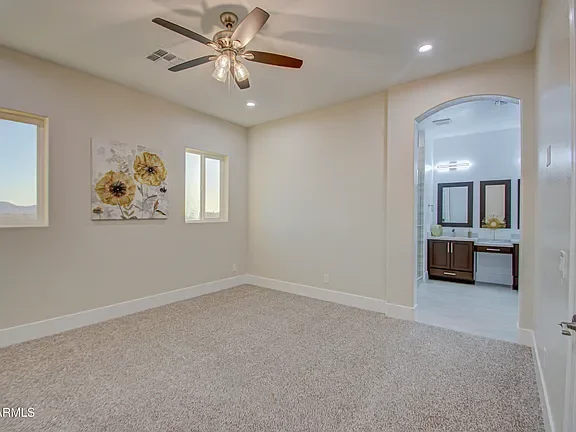
Master bedroom with carpet flooring, ceiling fan, and arched doorway to ensuite bathroom
Home Additions

Master bedroom suite addition with arched ensuite entry
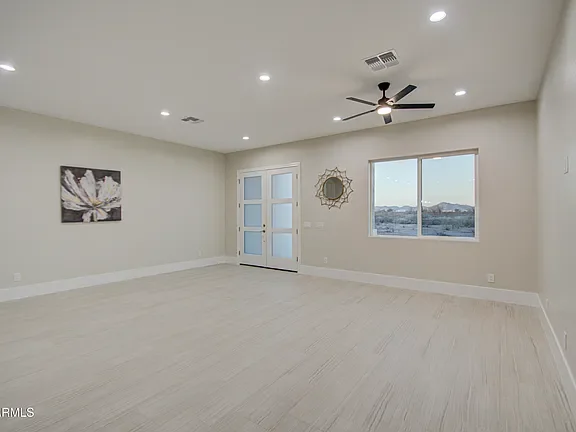
Bright master bedroom with light wood flooring, recessed lighting, French doors, and large windows
Home Additions

Bright master bedroom with French doors & wood flooring
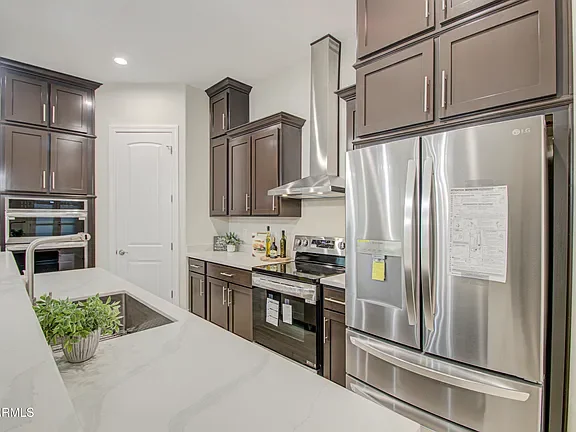
Modern kitchen with dark wood cabinets, white quartz counters, stainless steel appliances
New Home

Modern kitchen with dark wood cabinetry
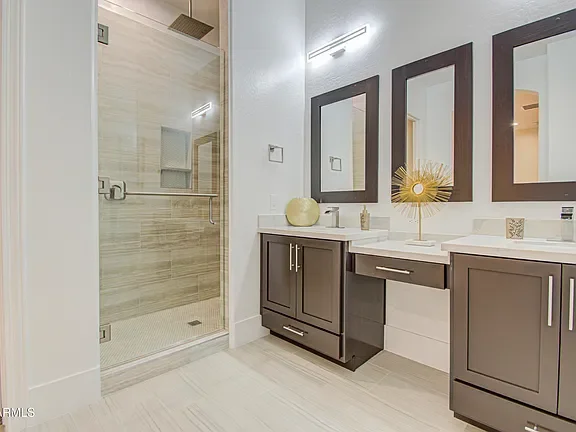
Modern bathroom with frameless shower, dual vanity, dark cabinets, and white tile flooring
Home Additions

Primary bath renovation with frameless shower
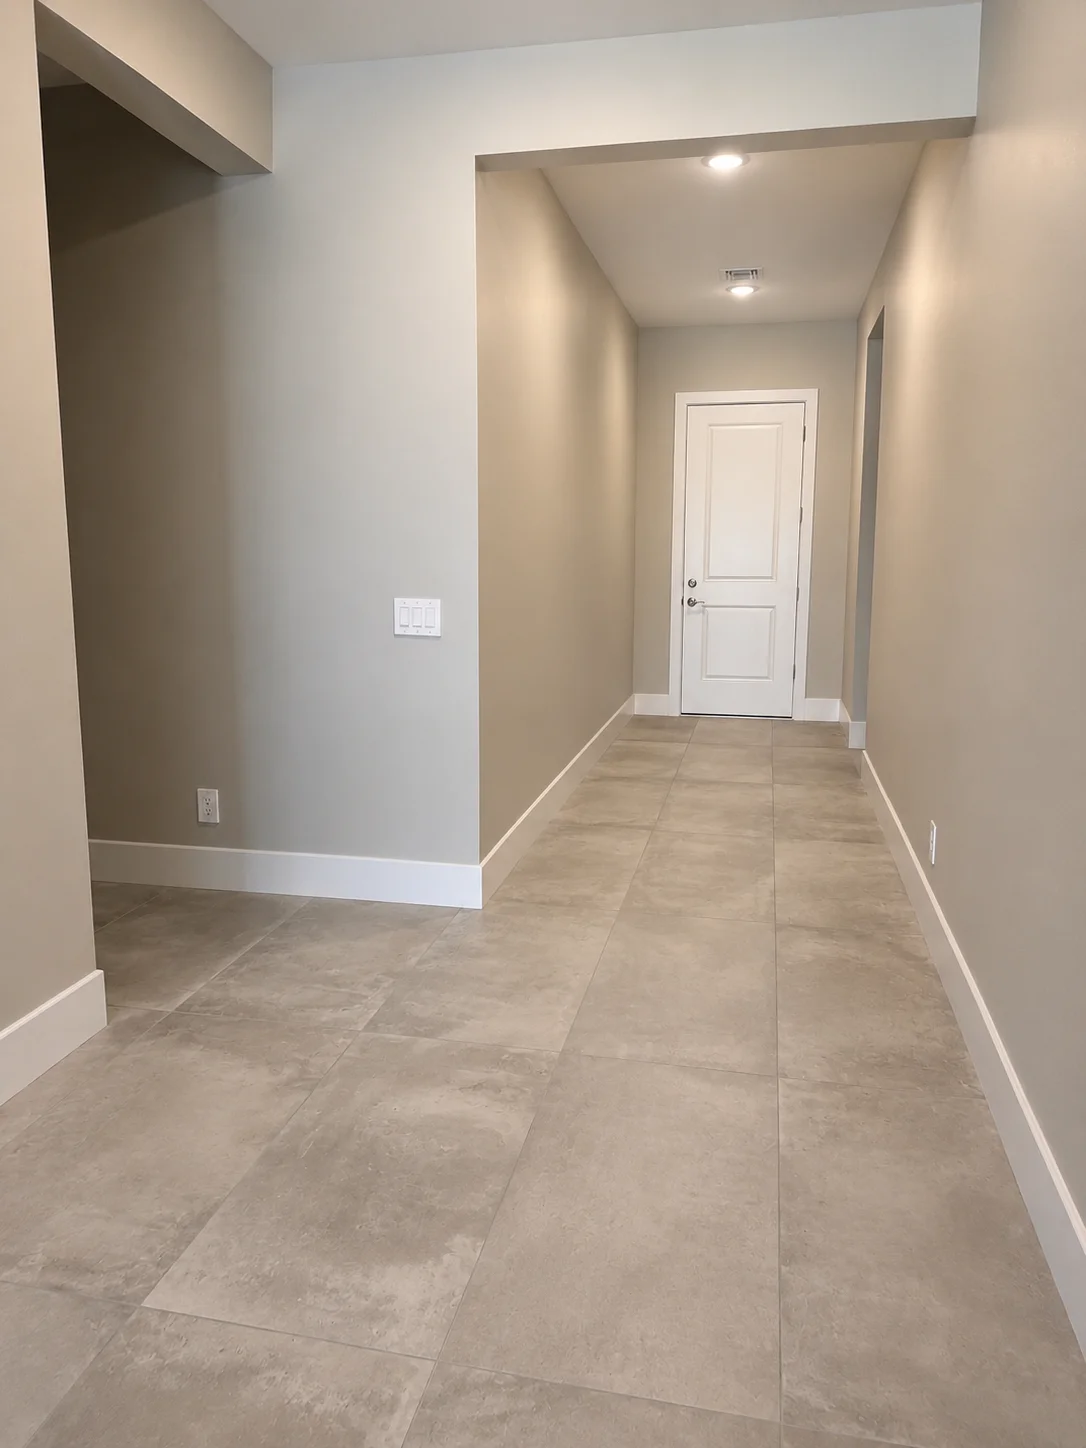
Finished hallway with tile flooring, painted walls, recessed lighting, and white interior door
Home Additions

Finished modern corridor with recessed lighting
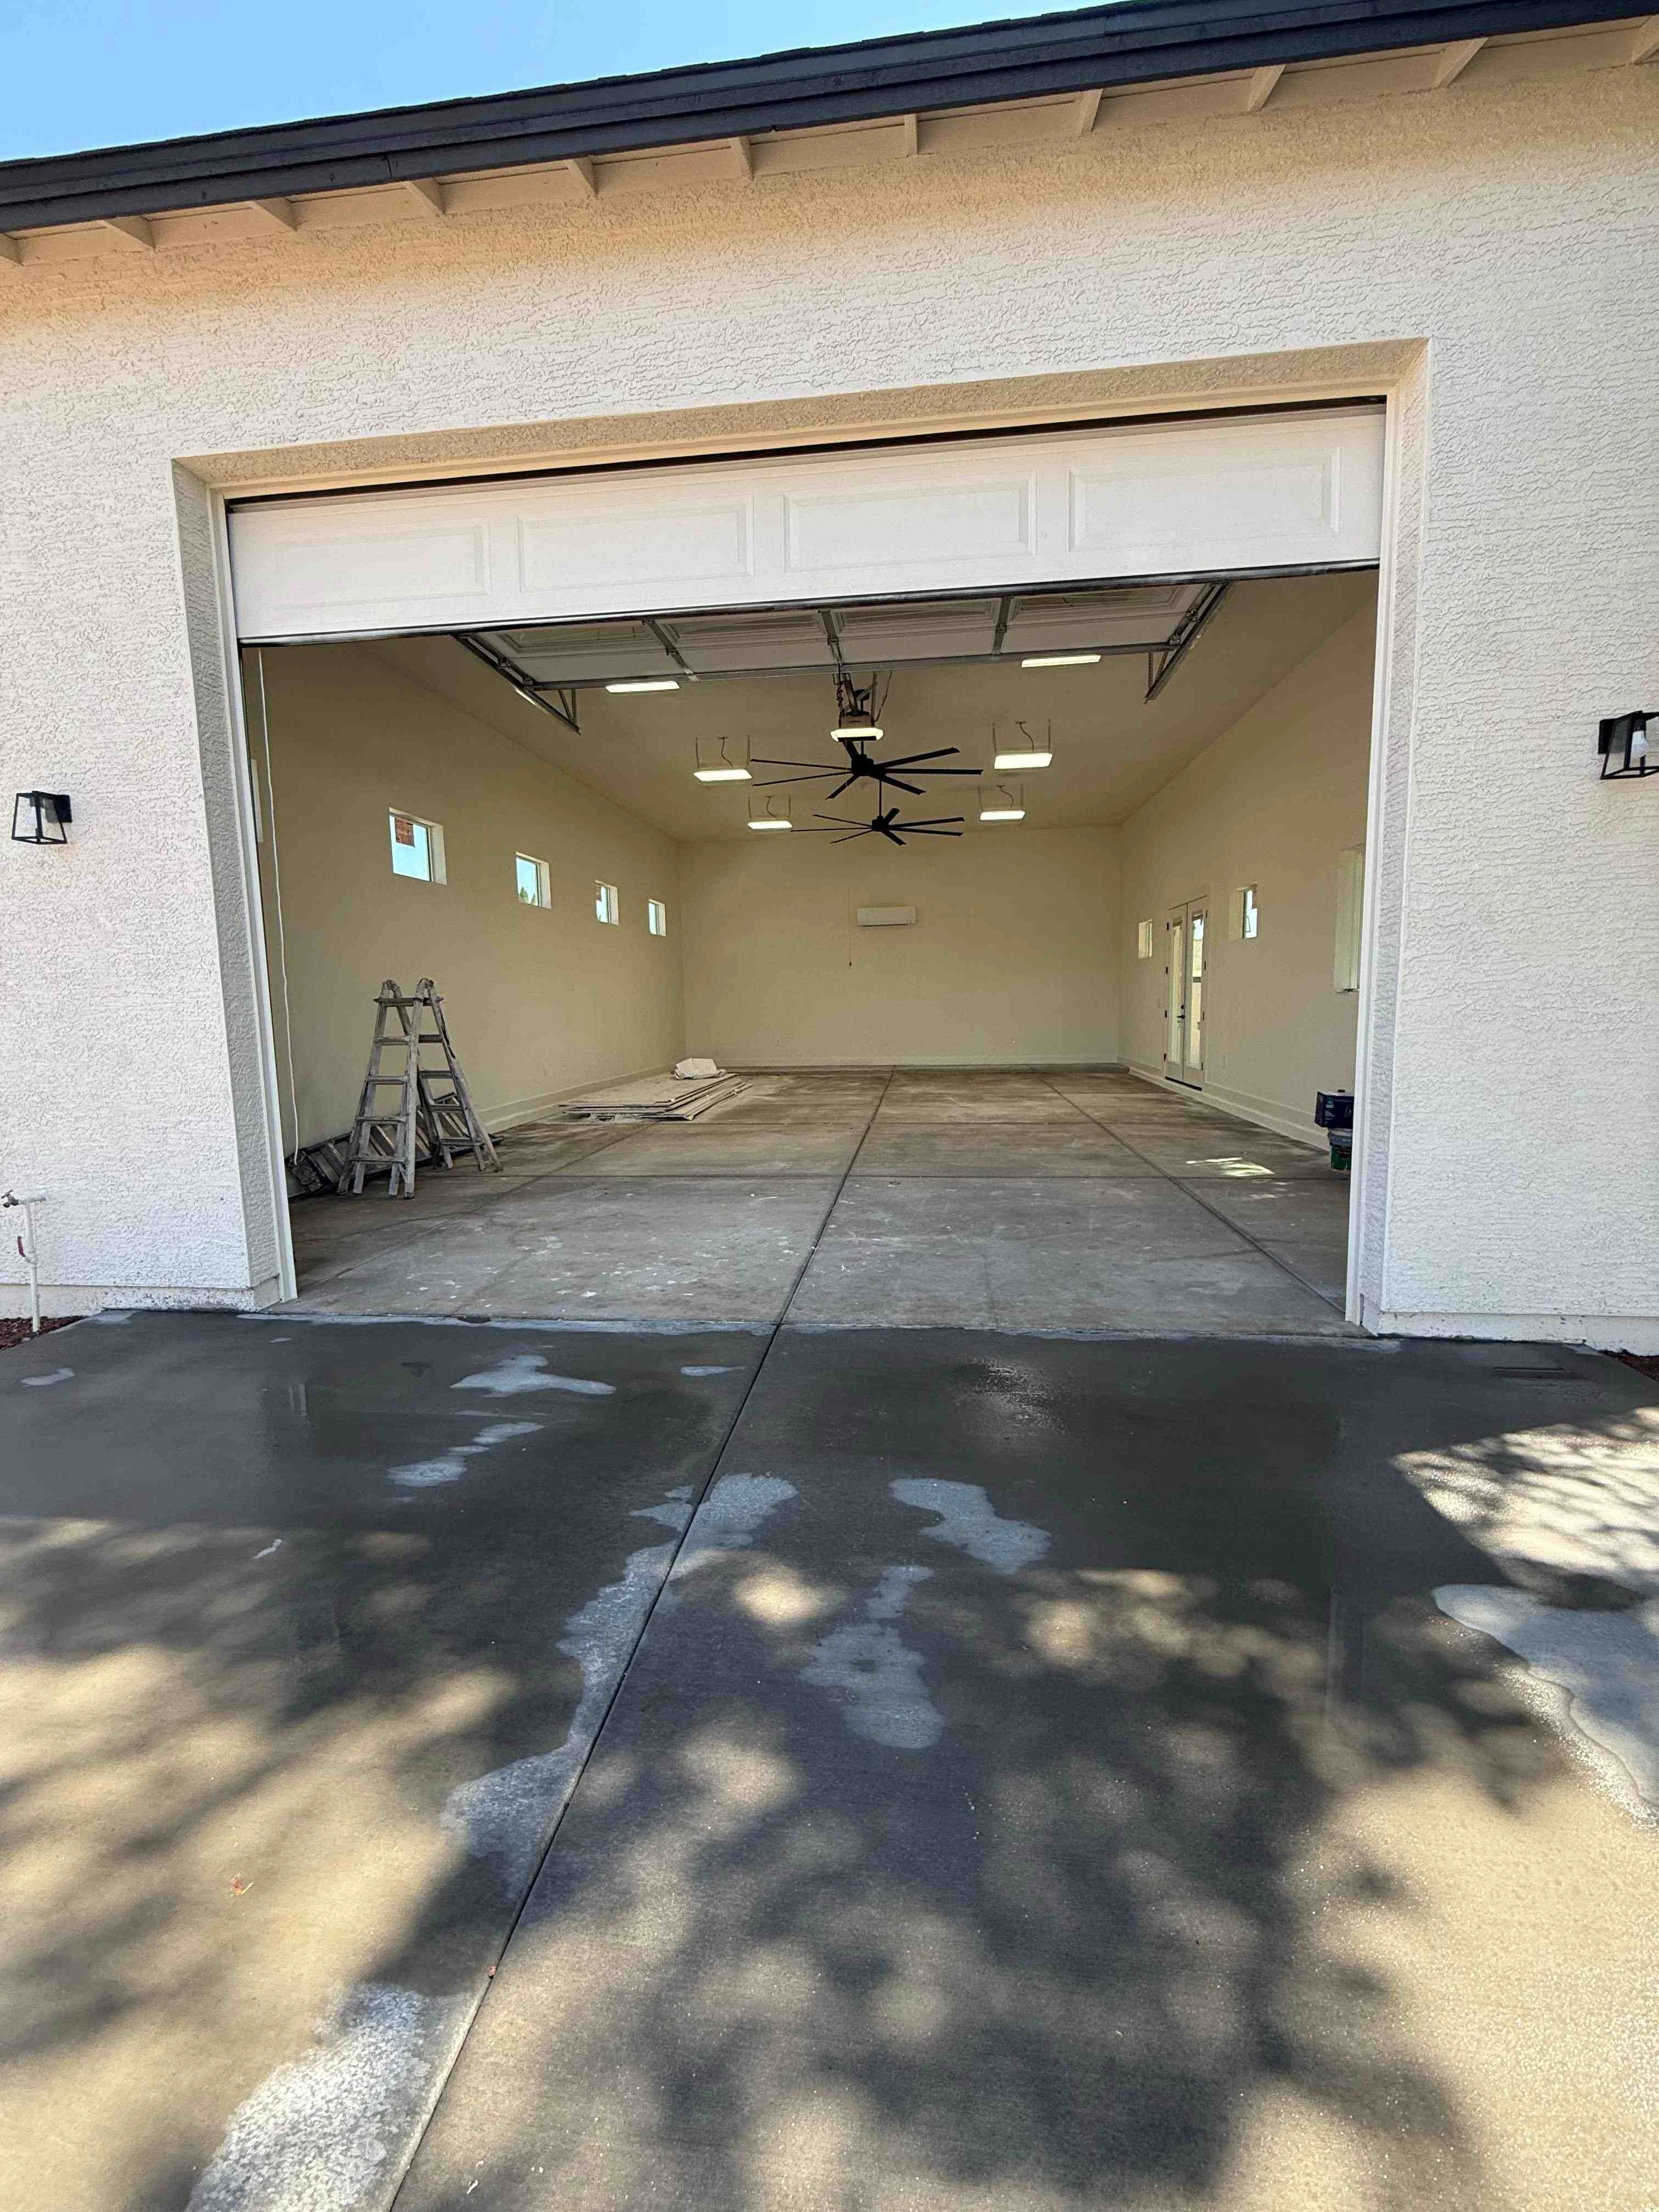
Tall, deep RV garage bay with drywall, recessed lighting, a ceiling fan and a concrete floor
RV Garage

Inside a tall, deep RV garage bay

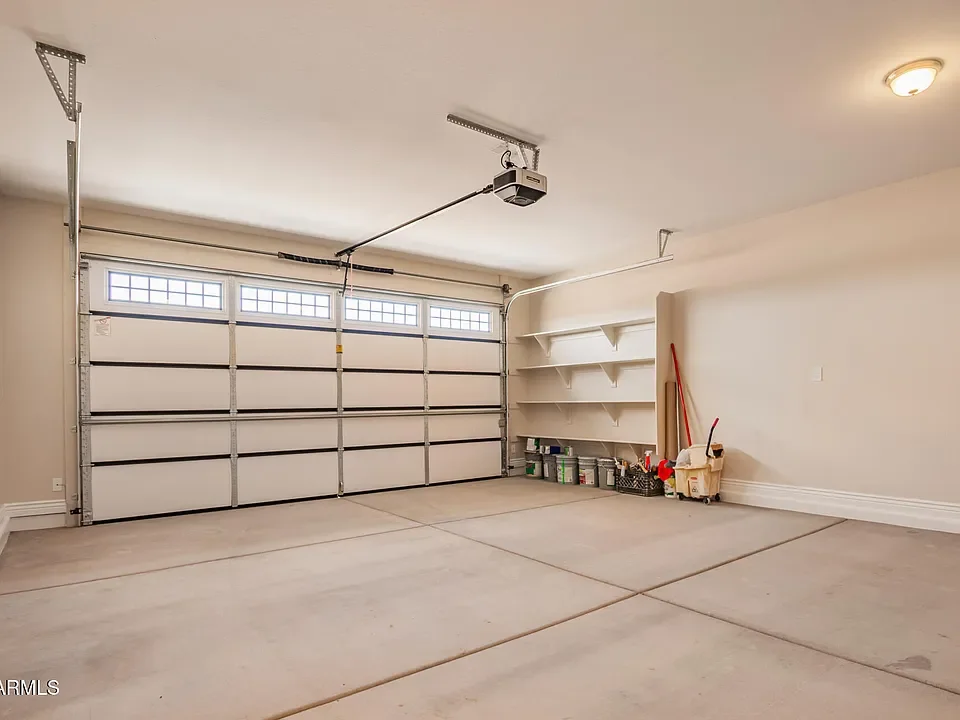
New garage with aluminum overhead door, concrete floor, and white shelving installation
Home Additions

Garage storage conversion with overhead door
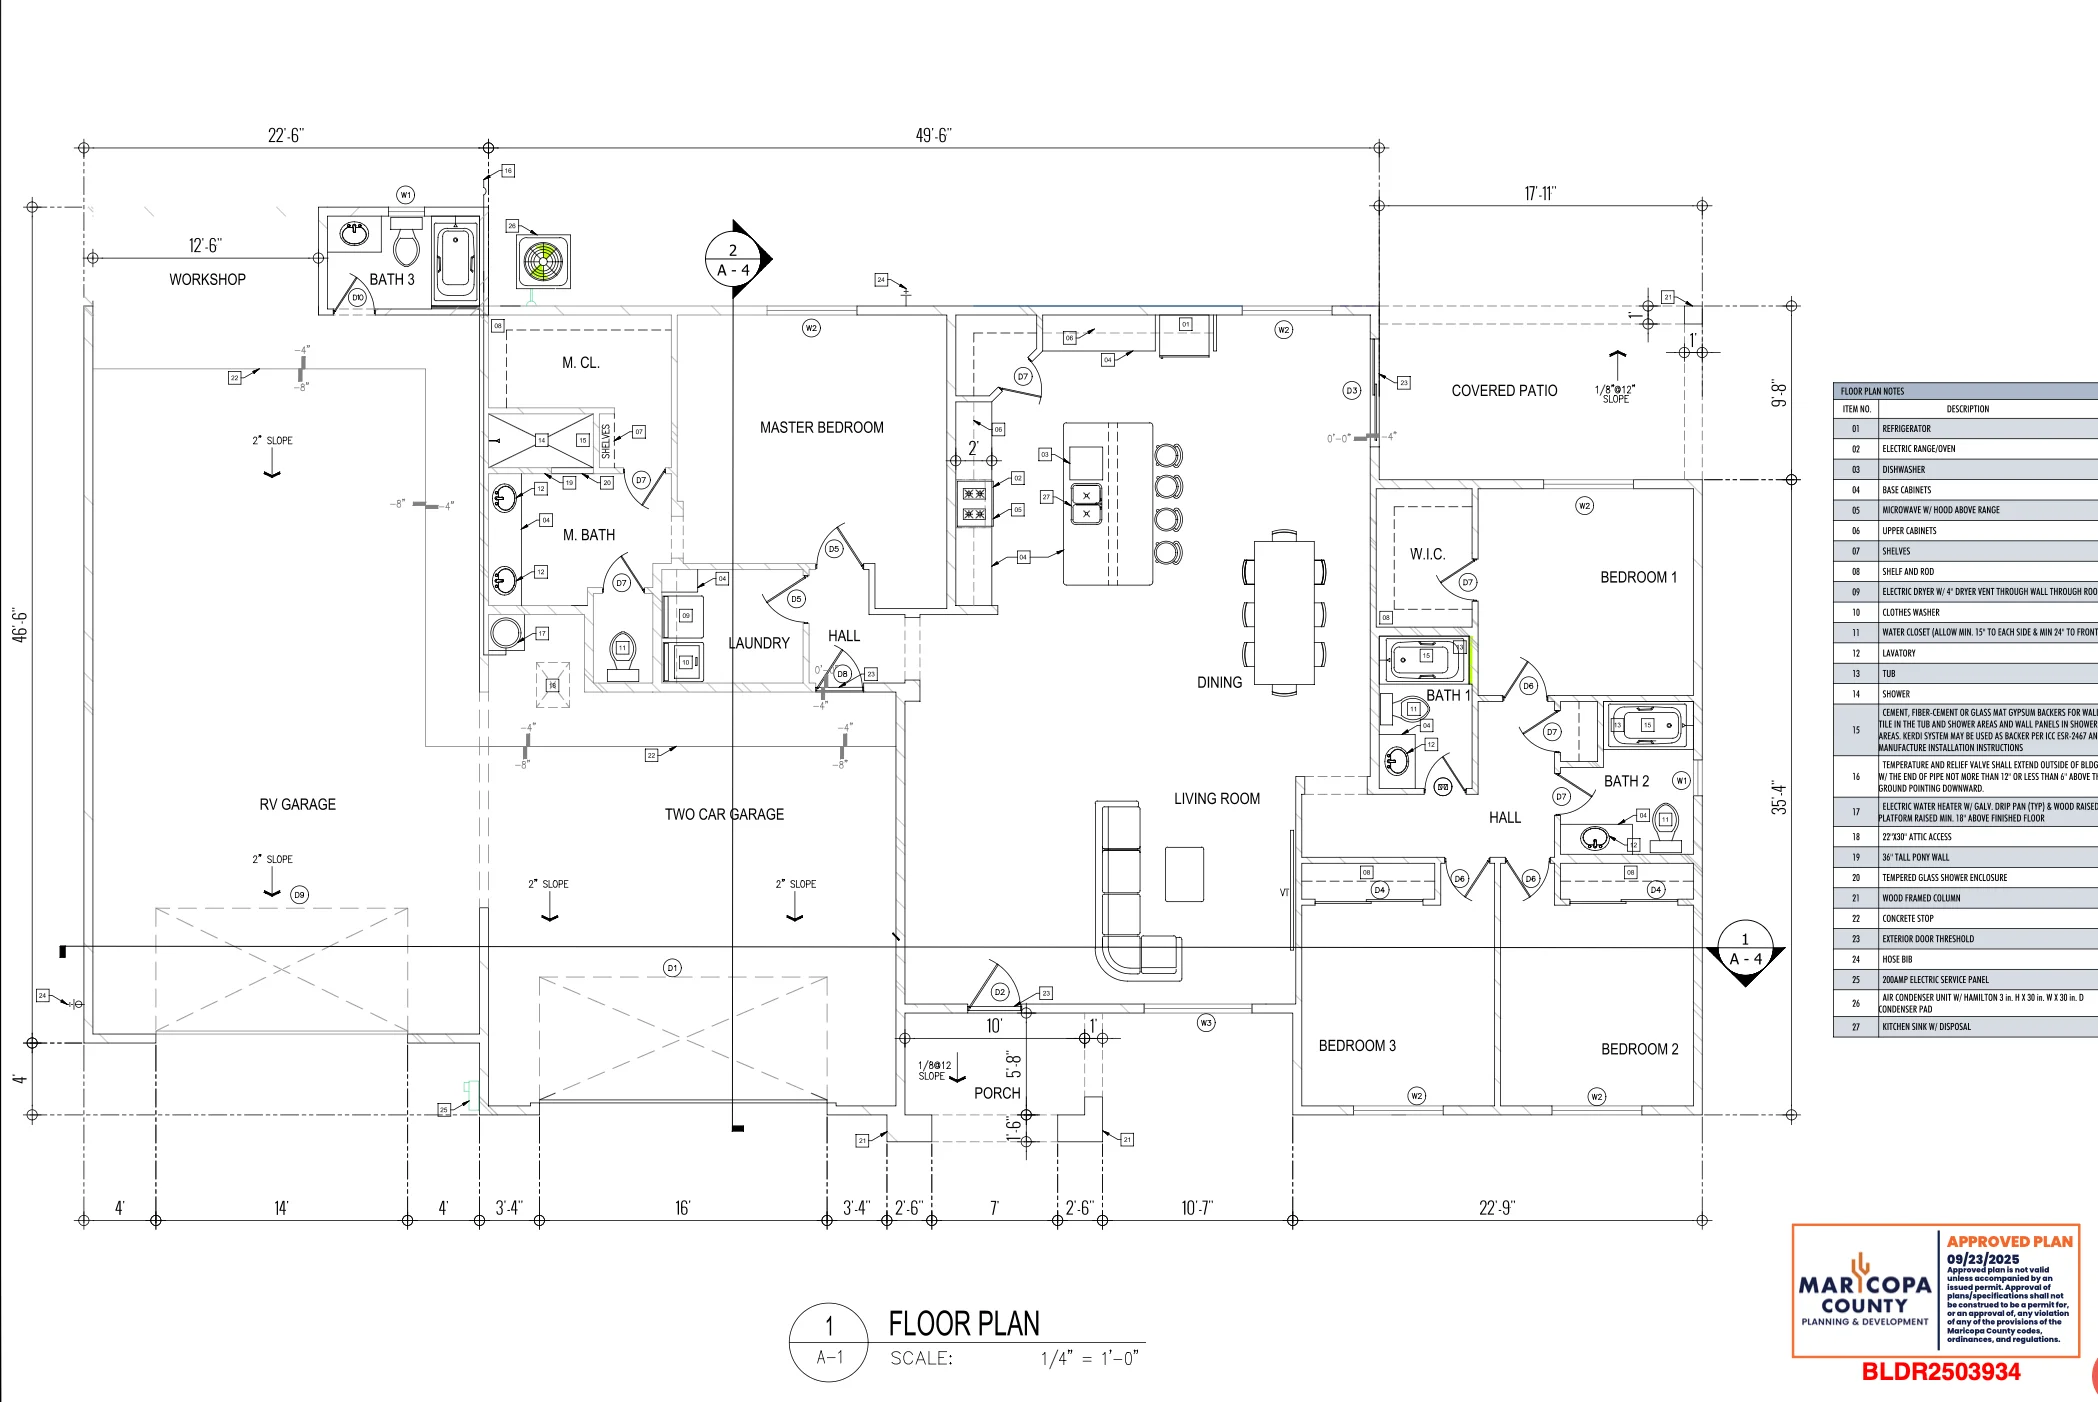
Architectural floor plan with bedrooms, bathrooms, kitchen, garage, and utility specifications
New Home

Architectural floor plan with specifications

Like what you see? Let's discuss your project.

We offer free property feasibility consultations and detailed project estimates throughout Metro Phoenix.