
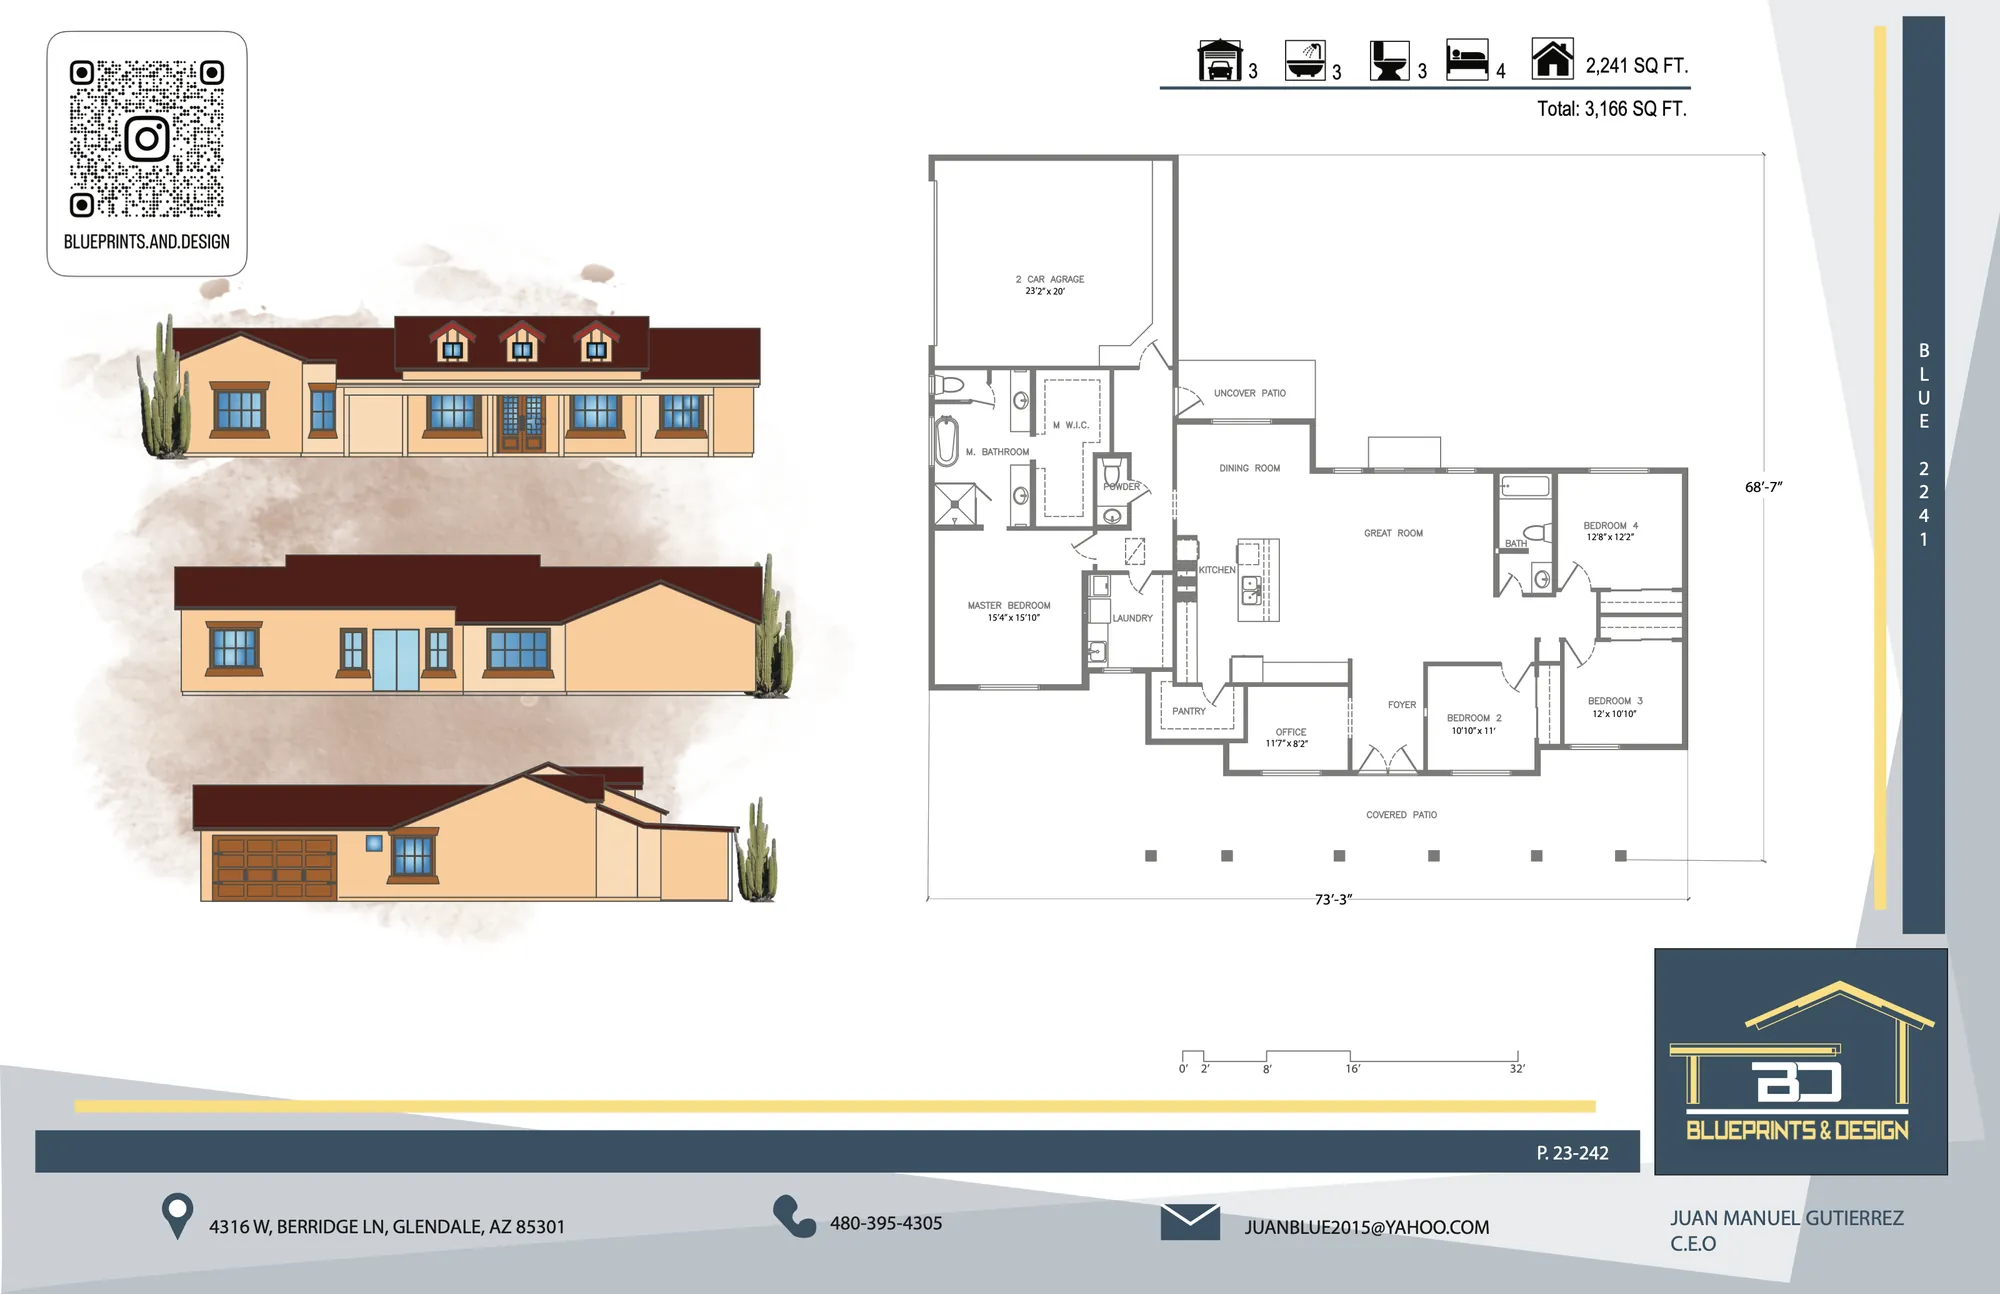
 Open plan 2241 full size
Plan 2241
- Living area
- 2,241 sq ft
- Bedrooms
- 4
- Garage
- 3-car
- Stories
- 1
Drawn by Blueprints & Design (BLUE)
Request pricing for Plan 22412,241 to 4,522 Sq Ft · Built on Your Lot
Twenty of our home plans, from 2,241 to 4,522 sq ft of living space with 3 to 5 bedrooms. Pick the one closest to the home you want and request pricing for your lot. We pull the permits and build it on your land.
Call us to talk through your project, or email us and we'll get back to you.
Call (602) 671-9835info@rmconstructionaz.comOffice hours: Mon to Fri 8 AM to 6 PM, Sat 8 AM to 2 PM
Open plan 2241 full sizeDrawn by Blueprints & Design (BLUE)
Request pricing for Plan 2241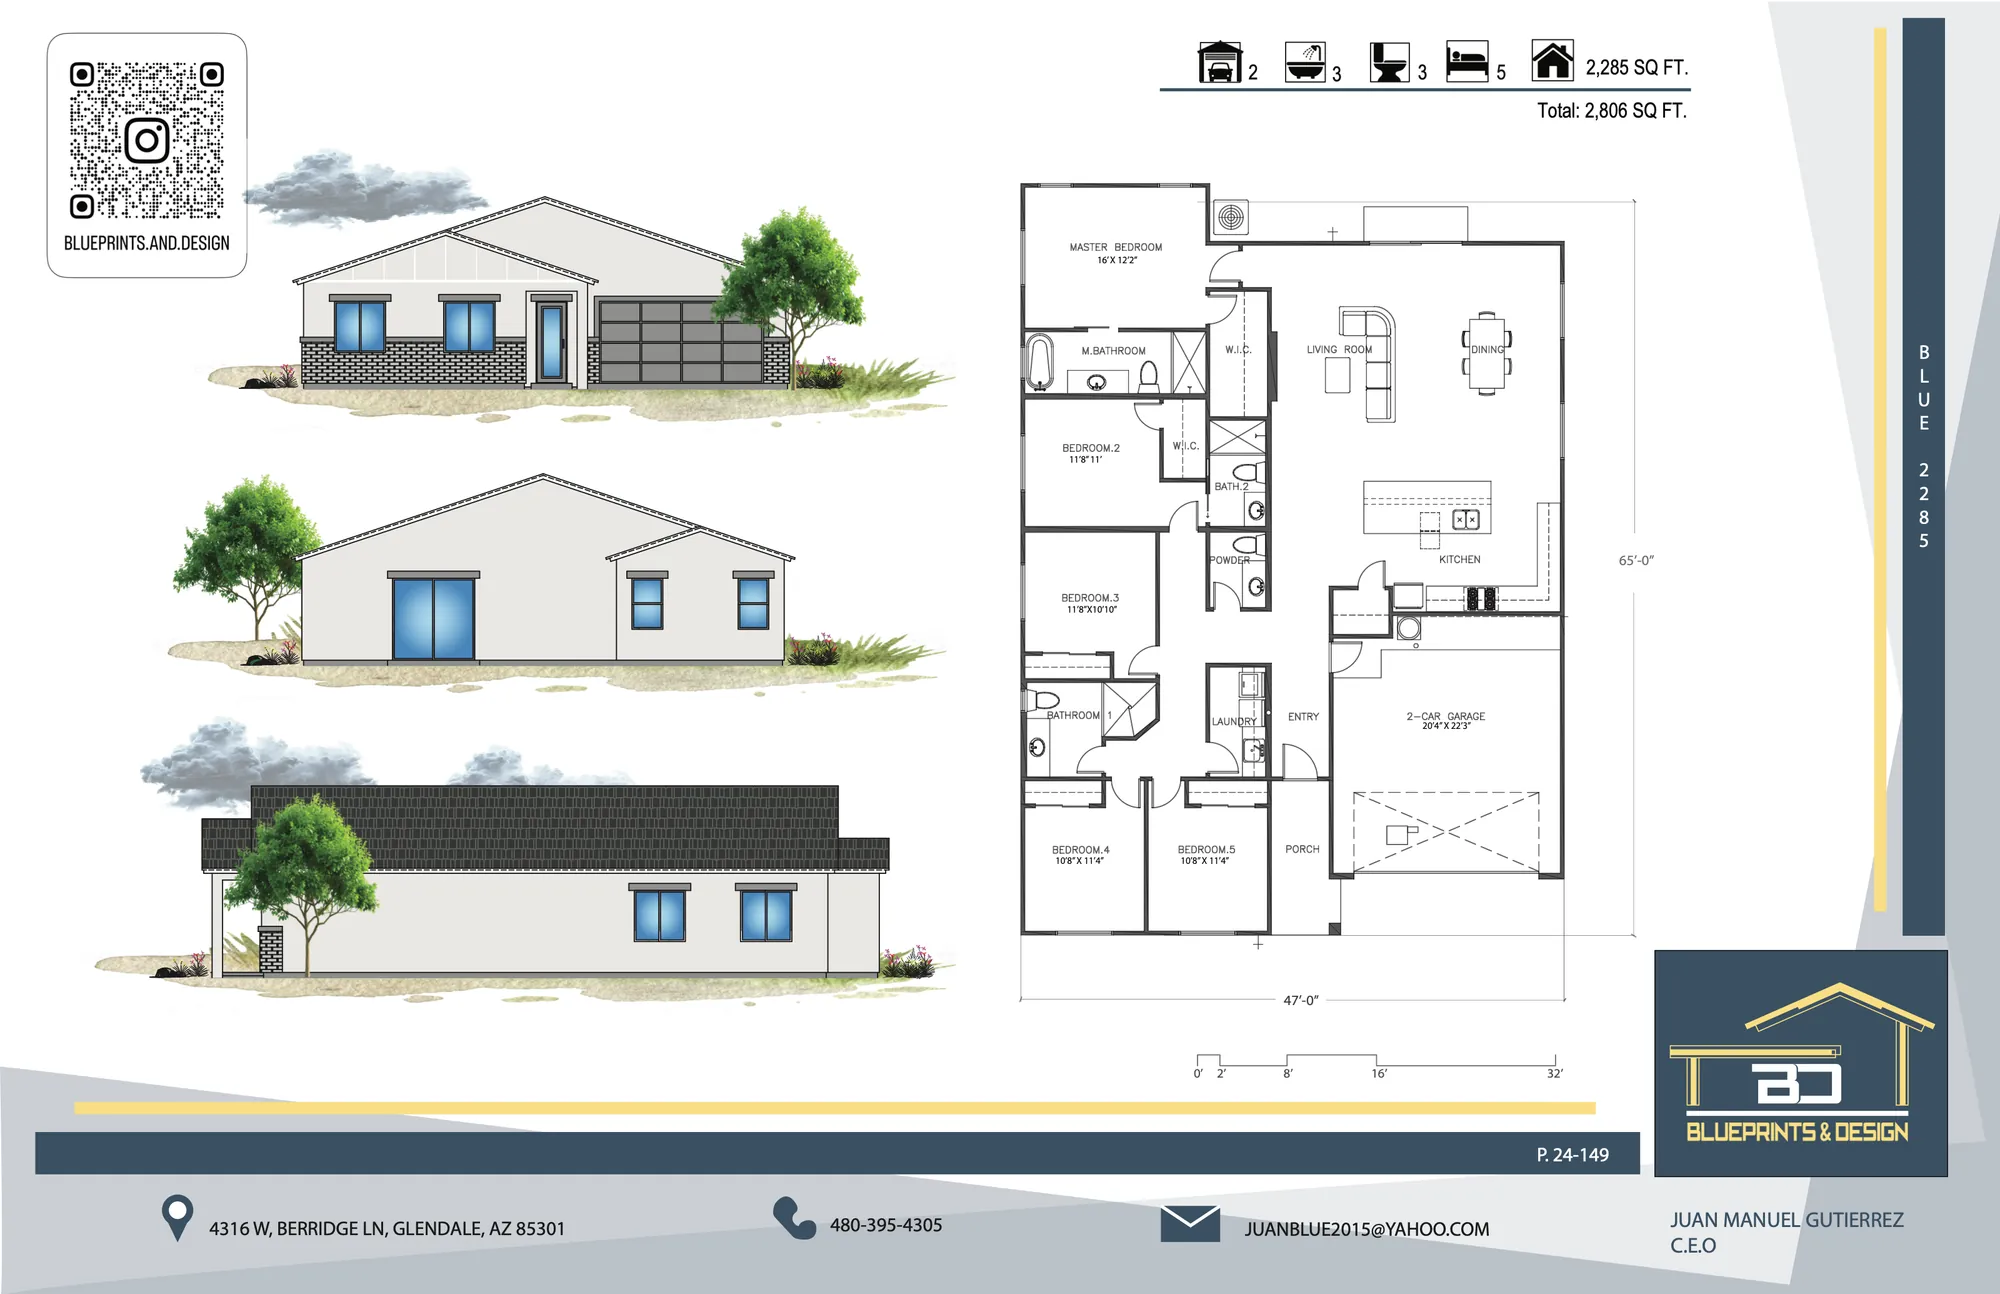 Open plan 2285 full size
Drawn by Blueprints & Design (BLUE)
Request pricing for Plan 2285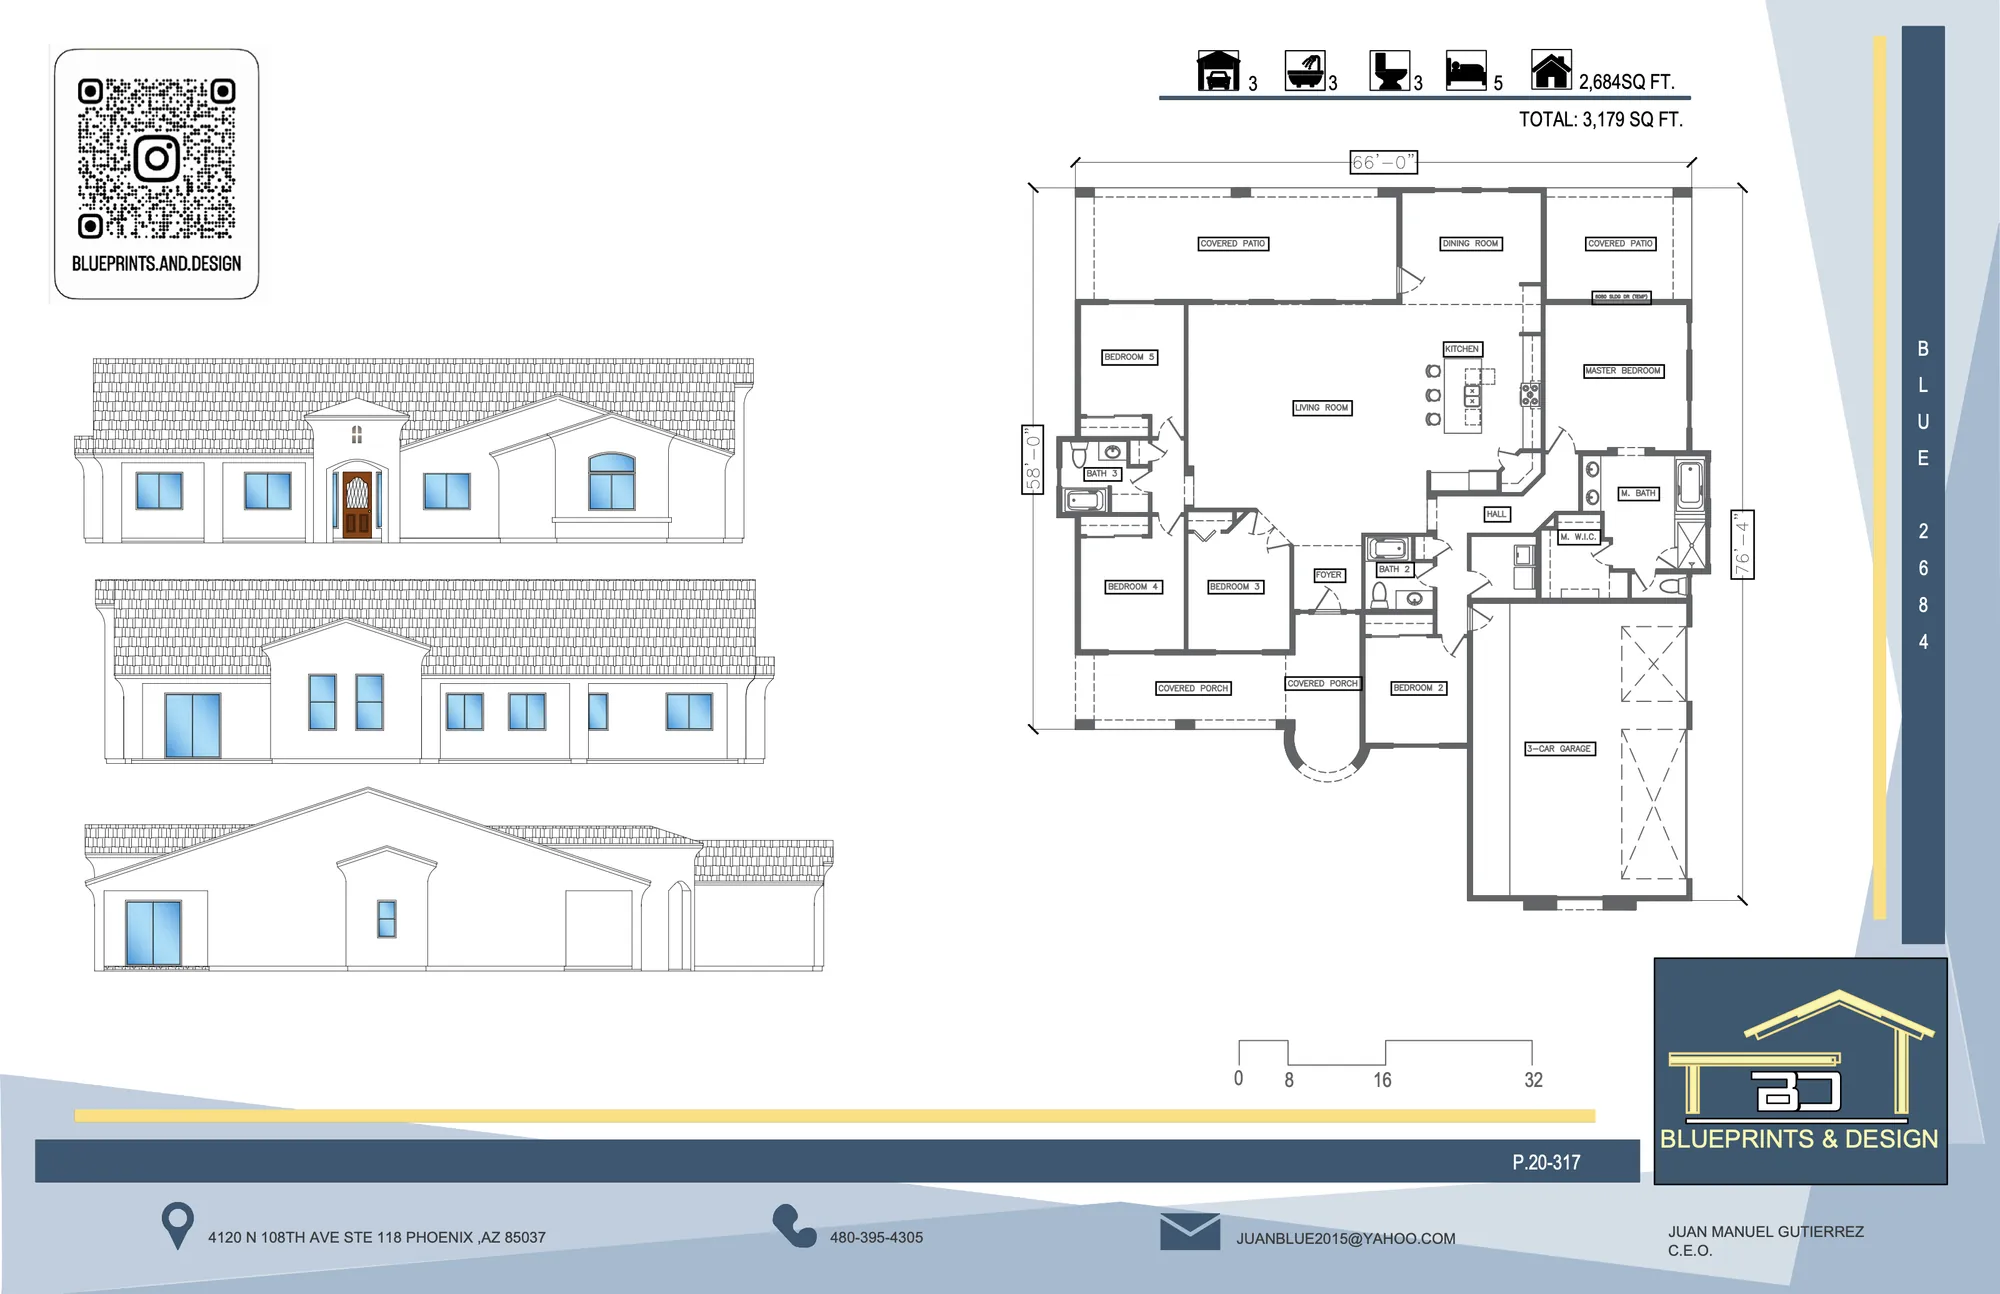 Open plan 2684 full size
Drawn by Blueprints & Design (BLUE)
Request pricing for Plan 2684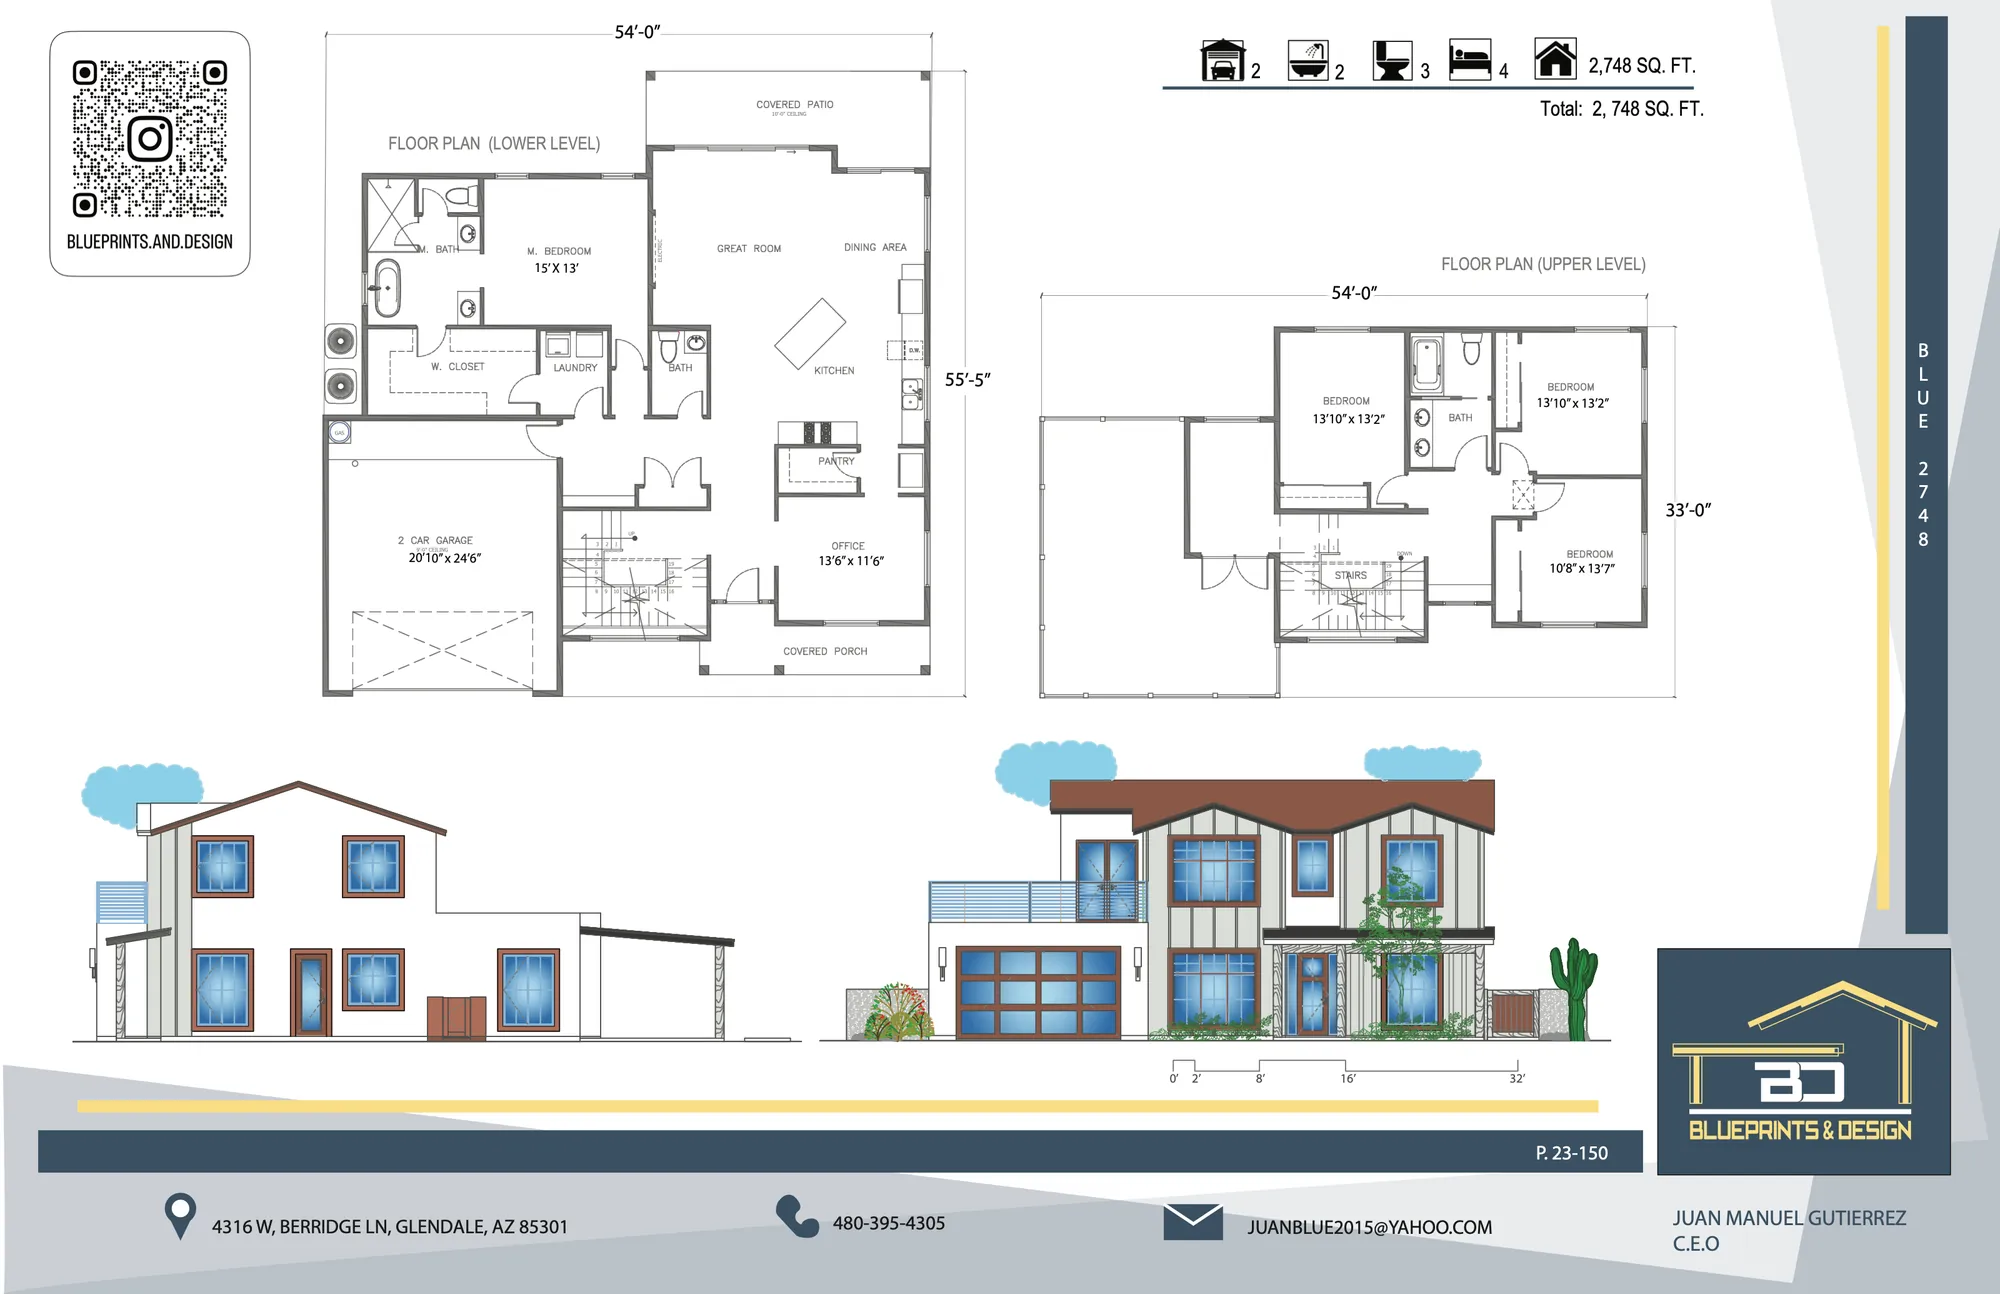 Open plan 2748 full size
Drawn by Blueprints & Design (BLUE)
Request pricing for Plan 2748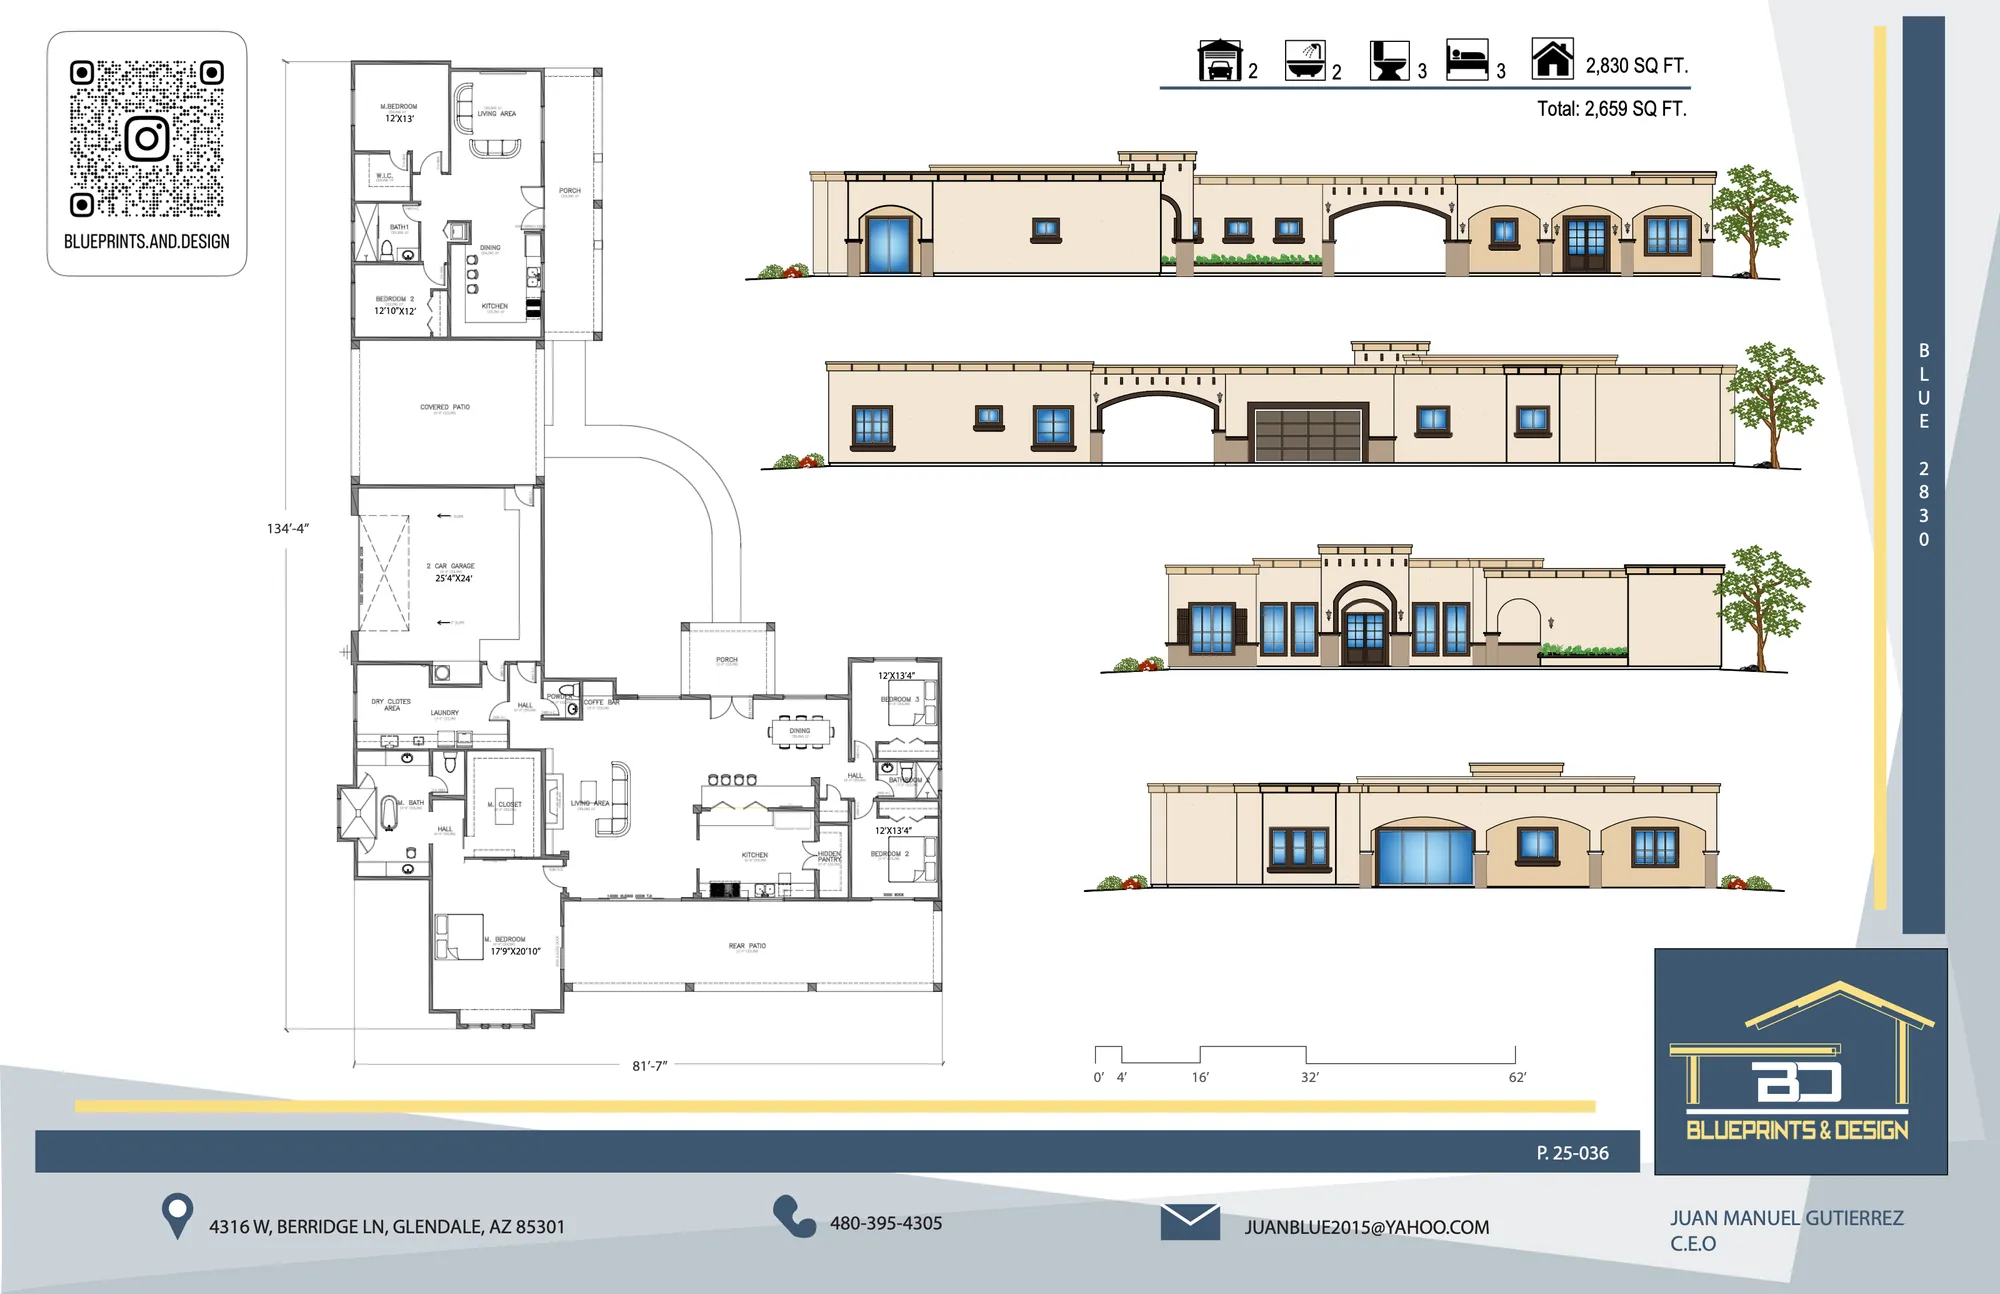 Open plan 2830 full size
Drawn by Blueprints & Design (BLUE)
Request pricing for Plan 2830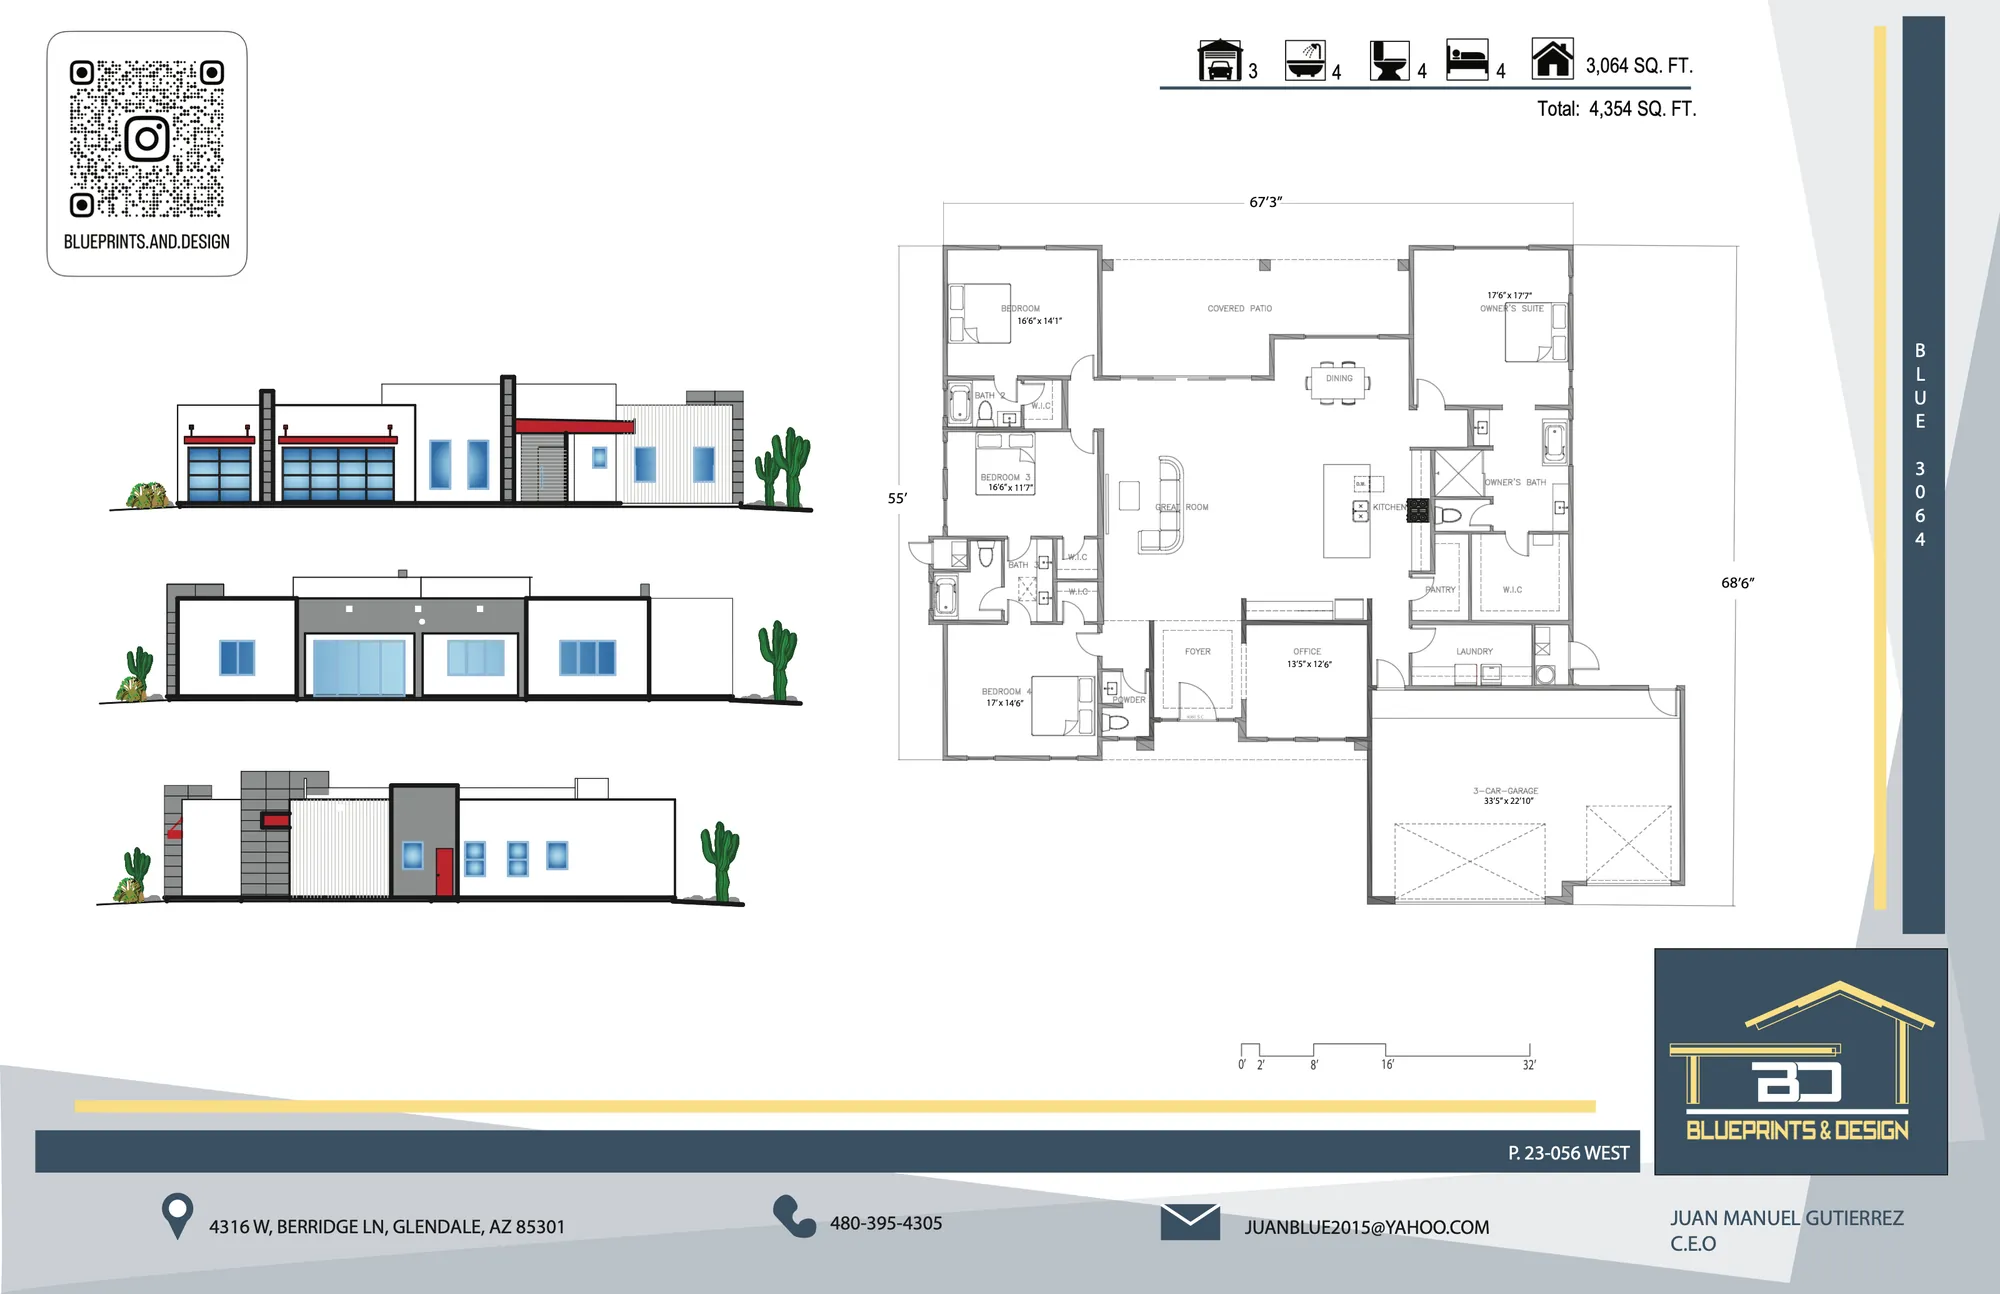 Open plan 3064 full size
Drawn by Blueprints & Design (BLUE)
Request pricing for Plan 3064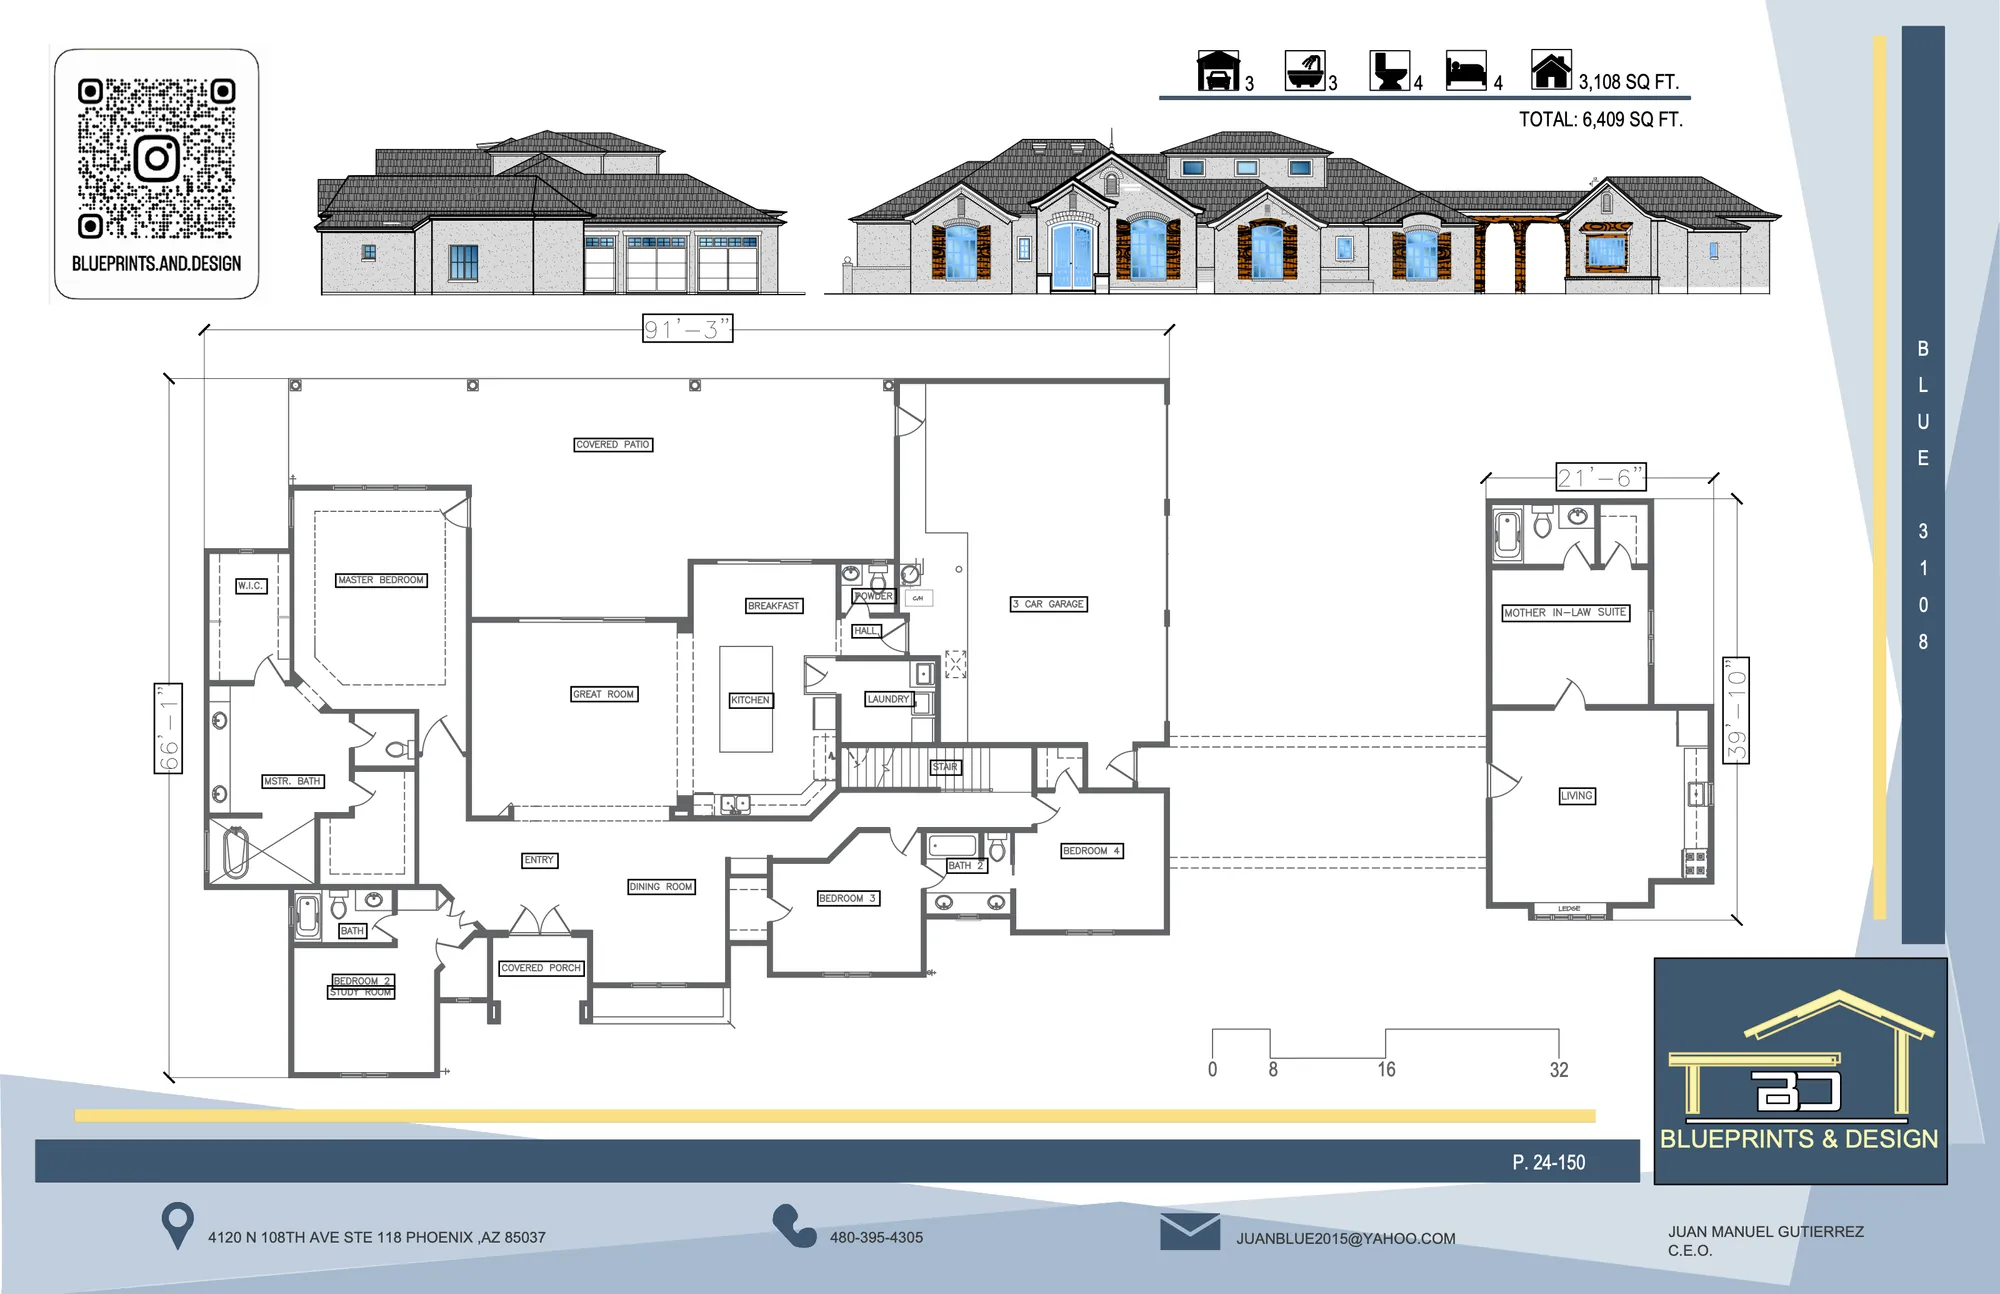 Open plan 3108 full size
Drawn by Blueprints & Design (BLUE)
Request pricing for Plan 3108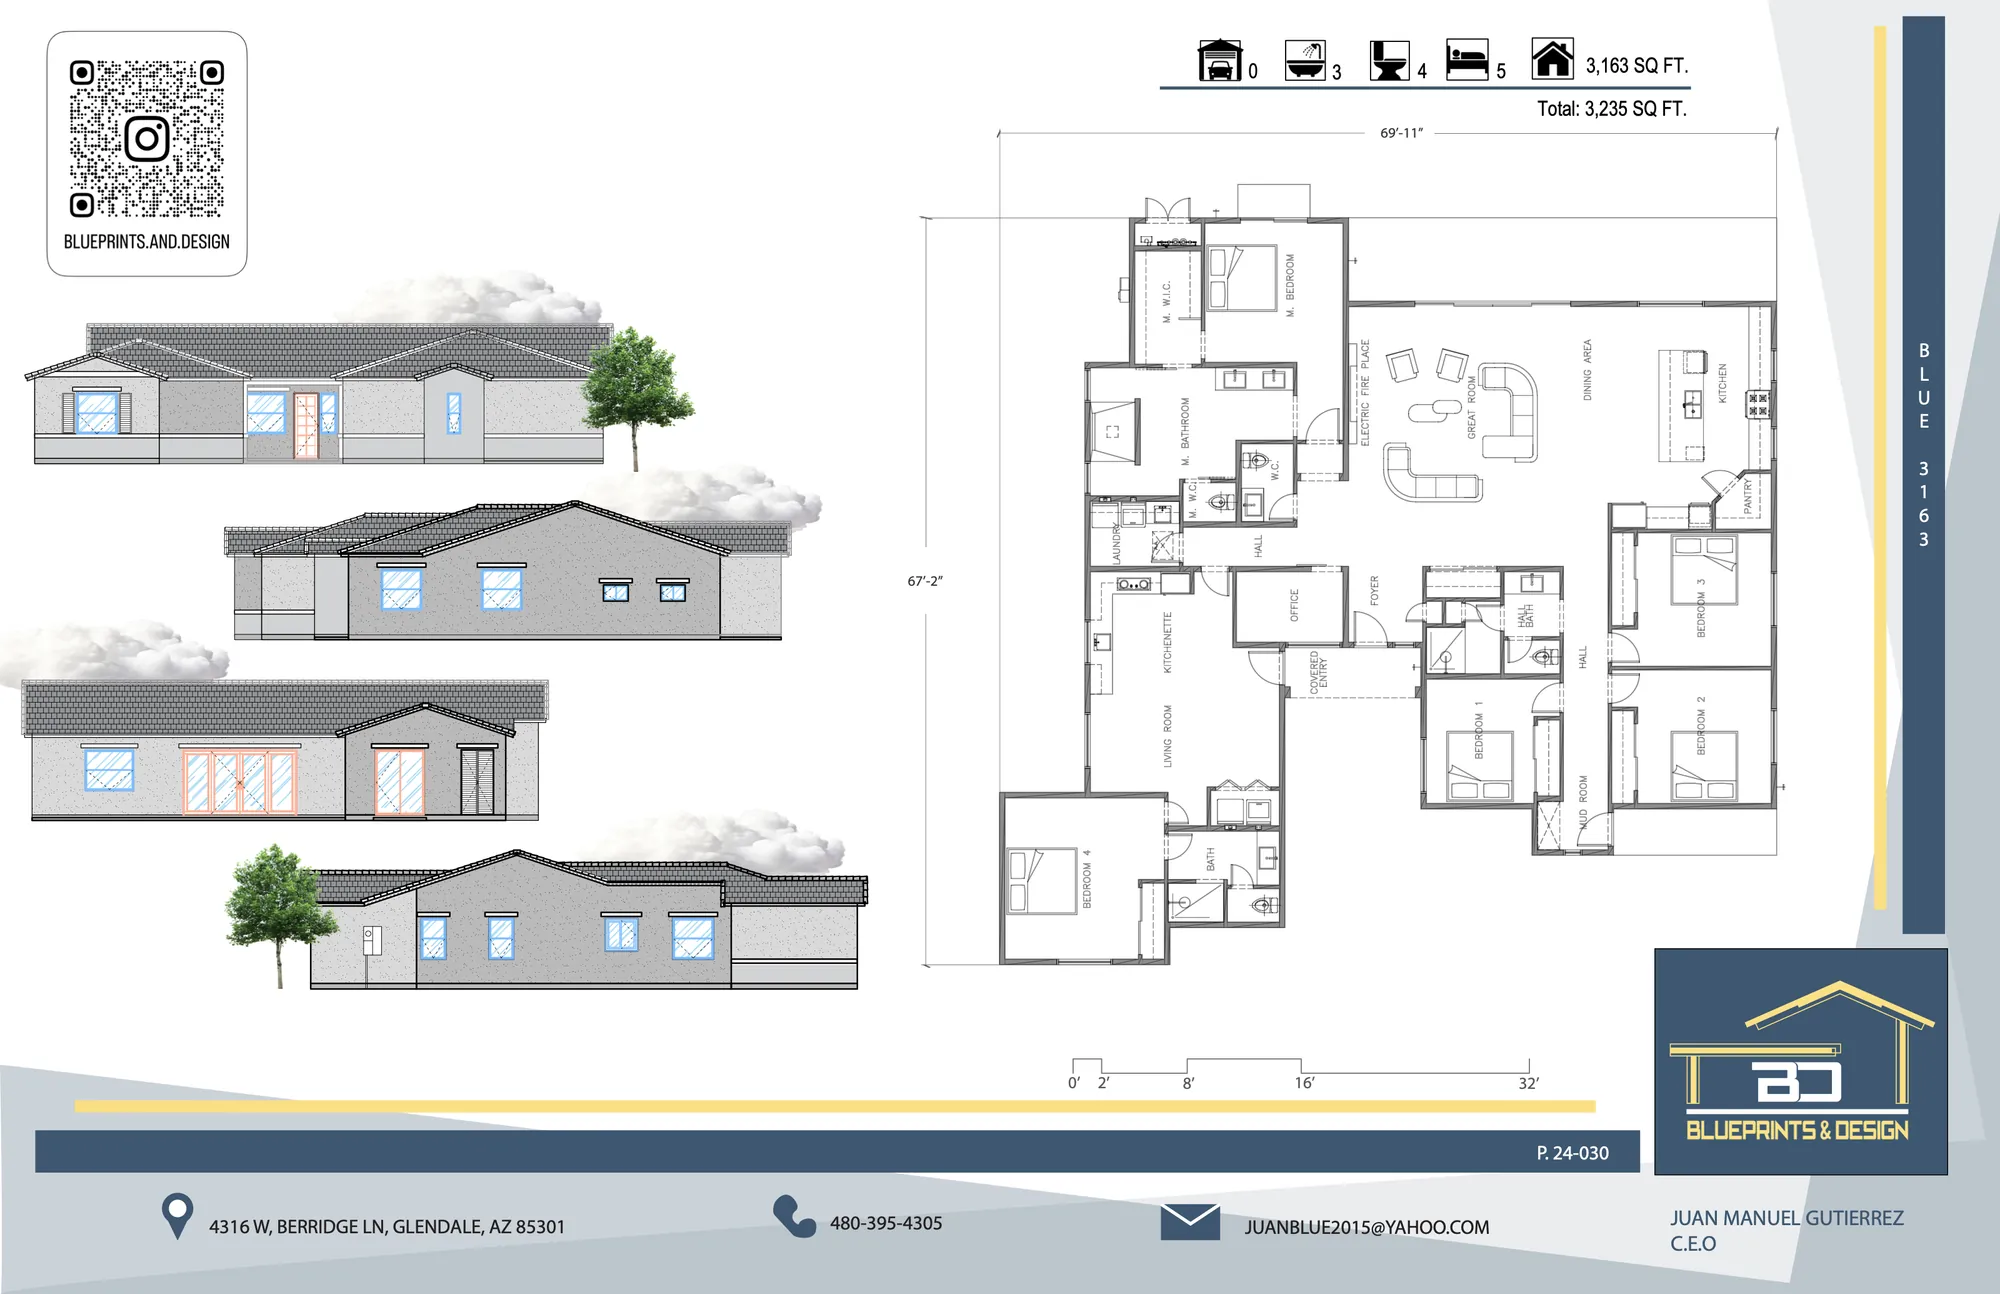 Open plan 3163 full size
Drawn by Blueprints & Design (BLUE)
Request pricing for Plan 3163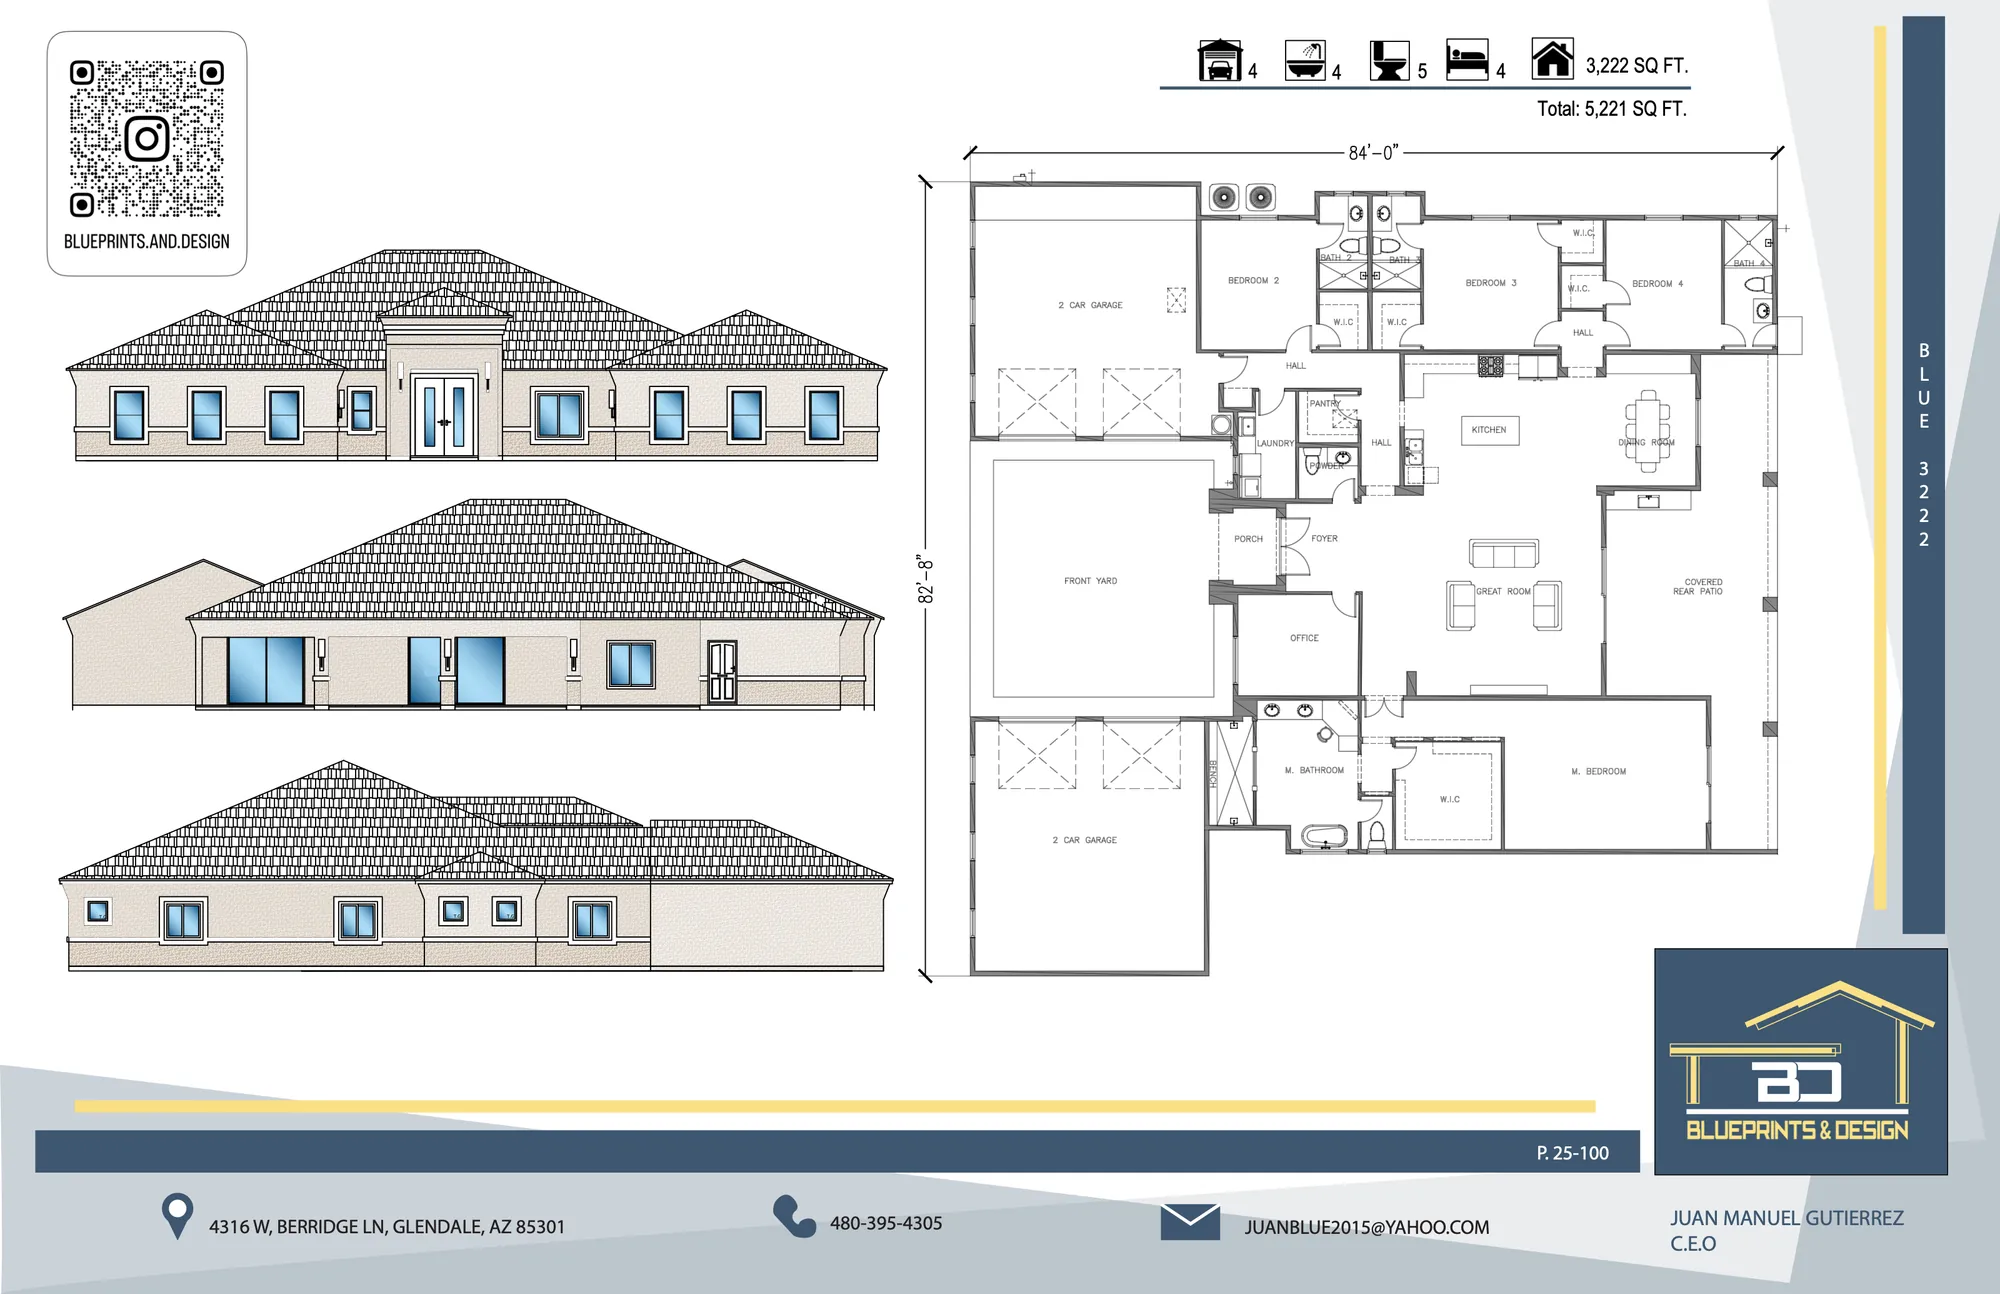 Open plan 3222 full size
Drawn by Blueprints & Design (BLUE)
Request pricing for Plan 3222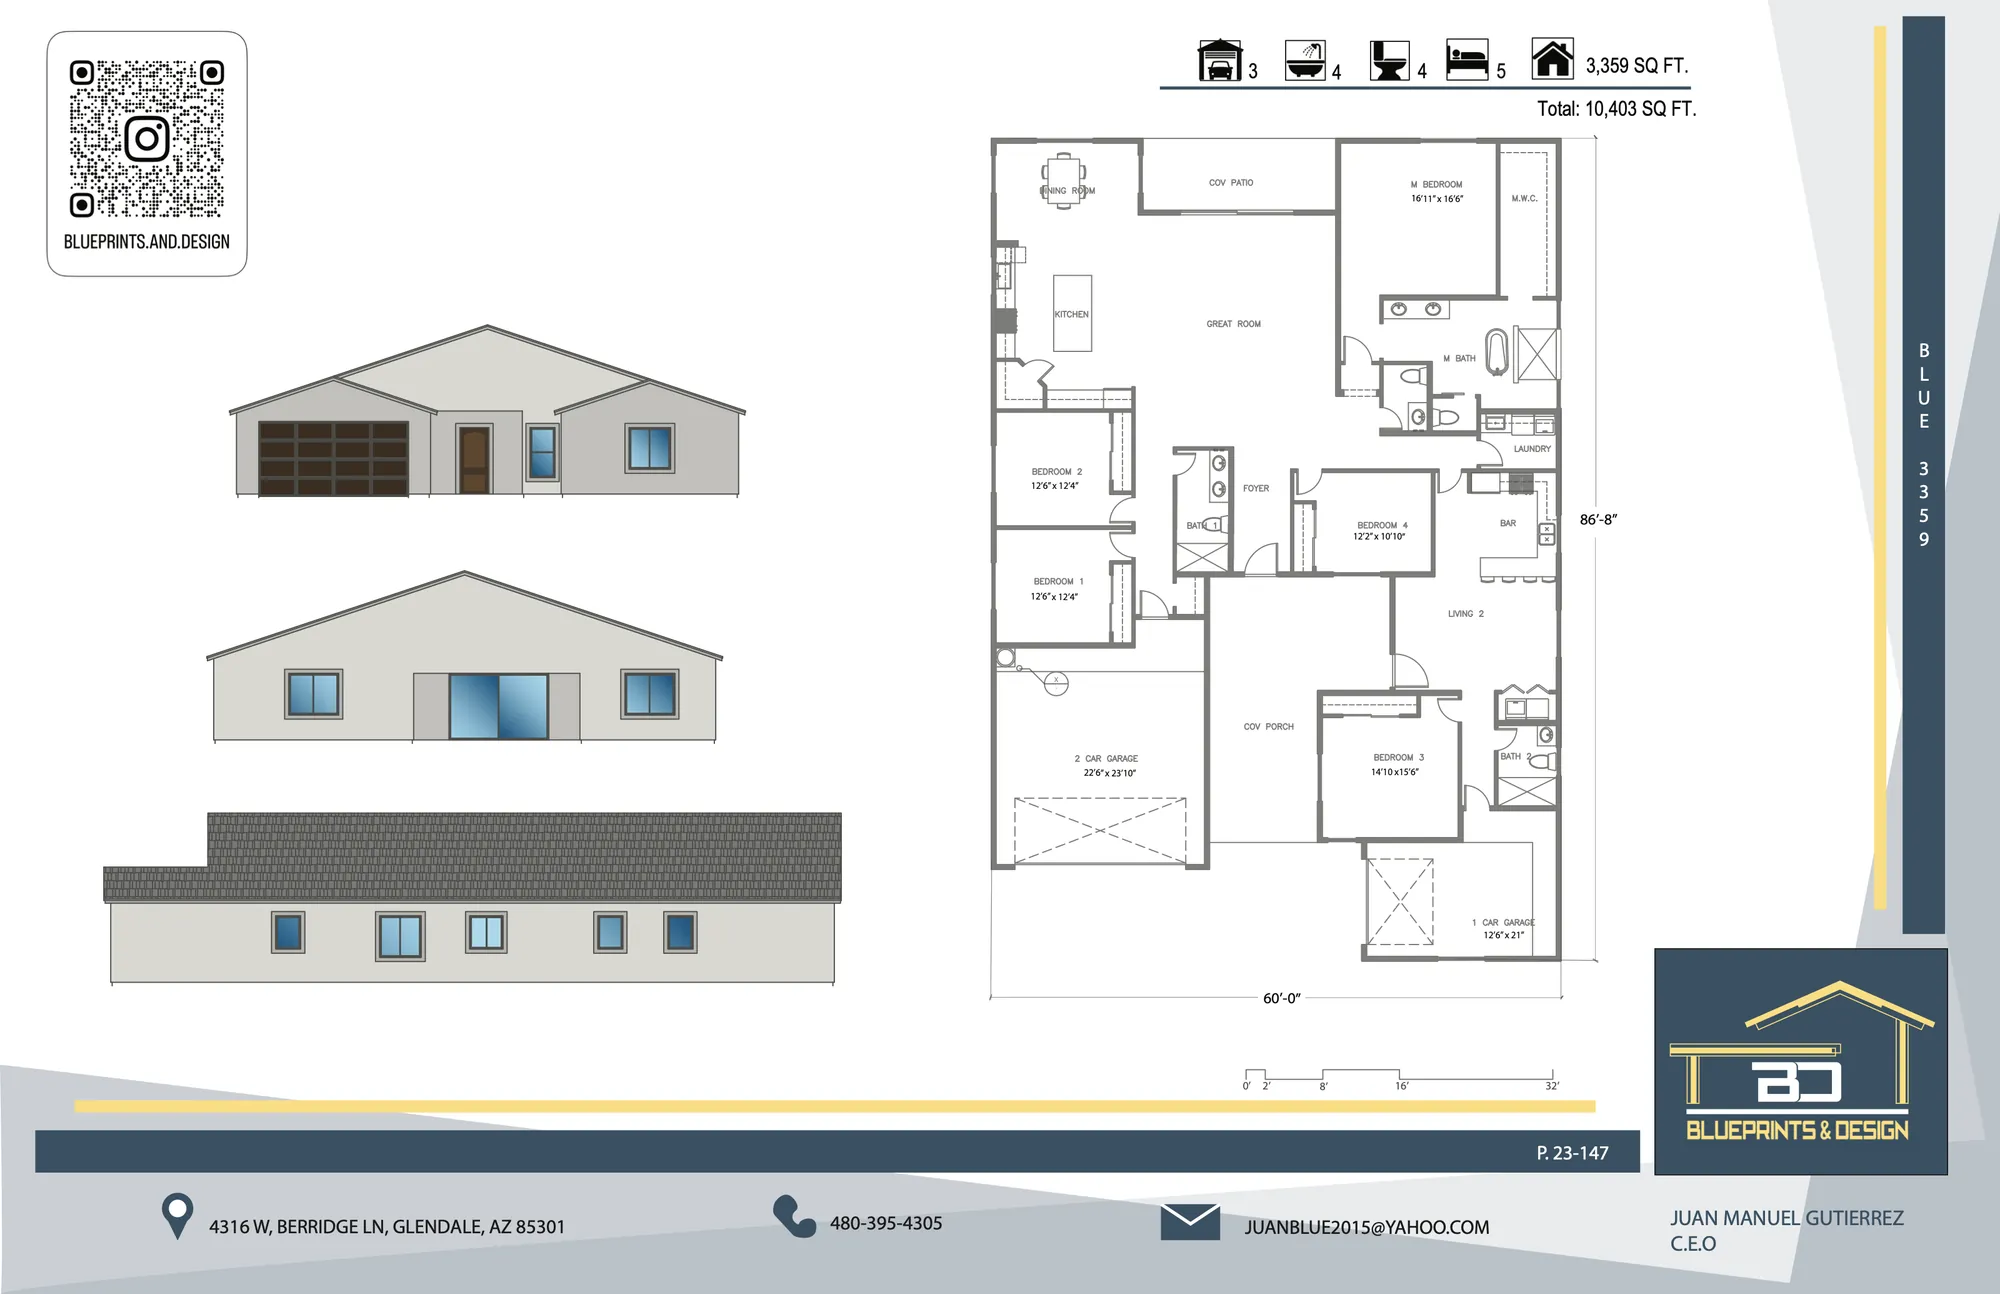 Open plan 3359 full size
Drawn by Blueprints & Design (BLUE)
Request pricing for Plan 3359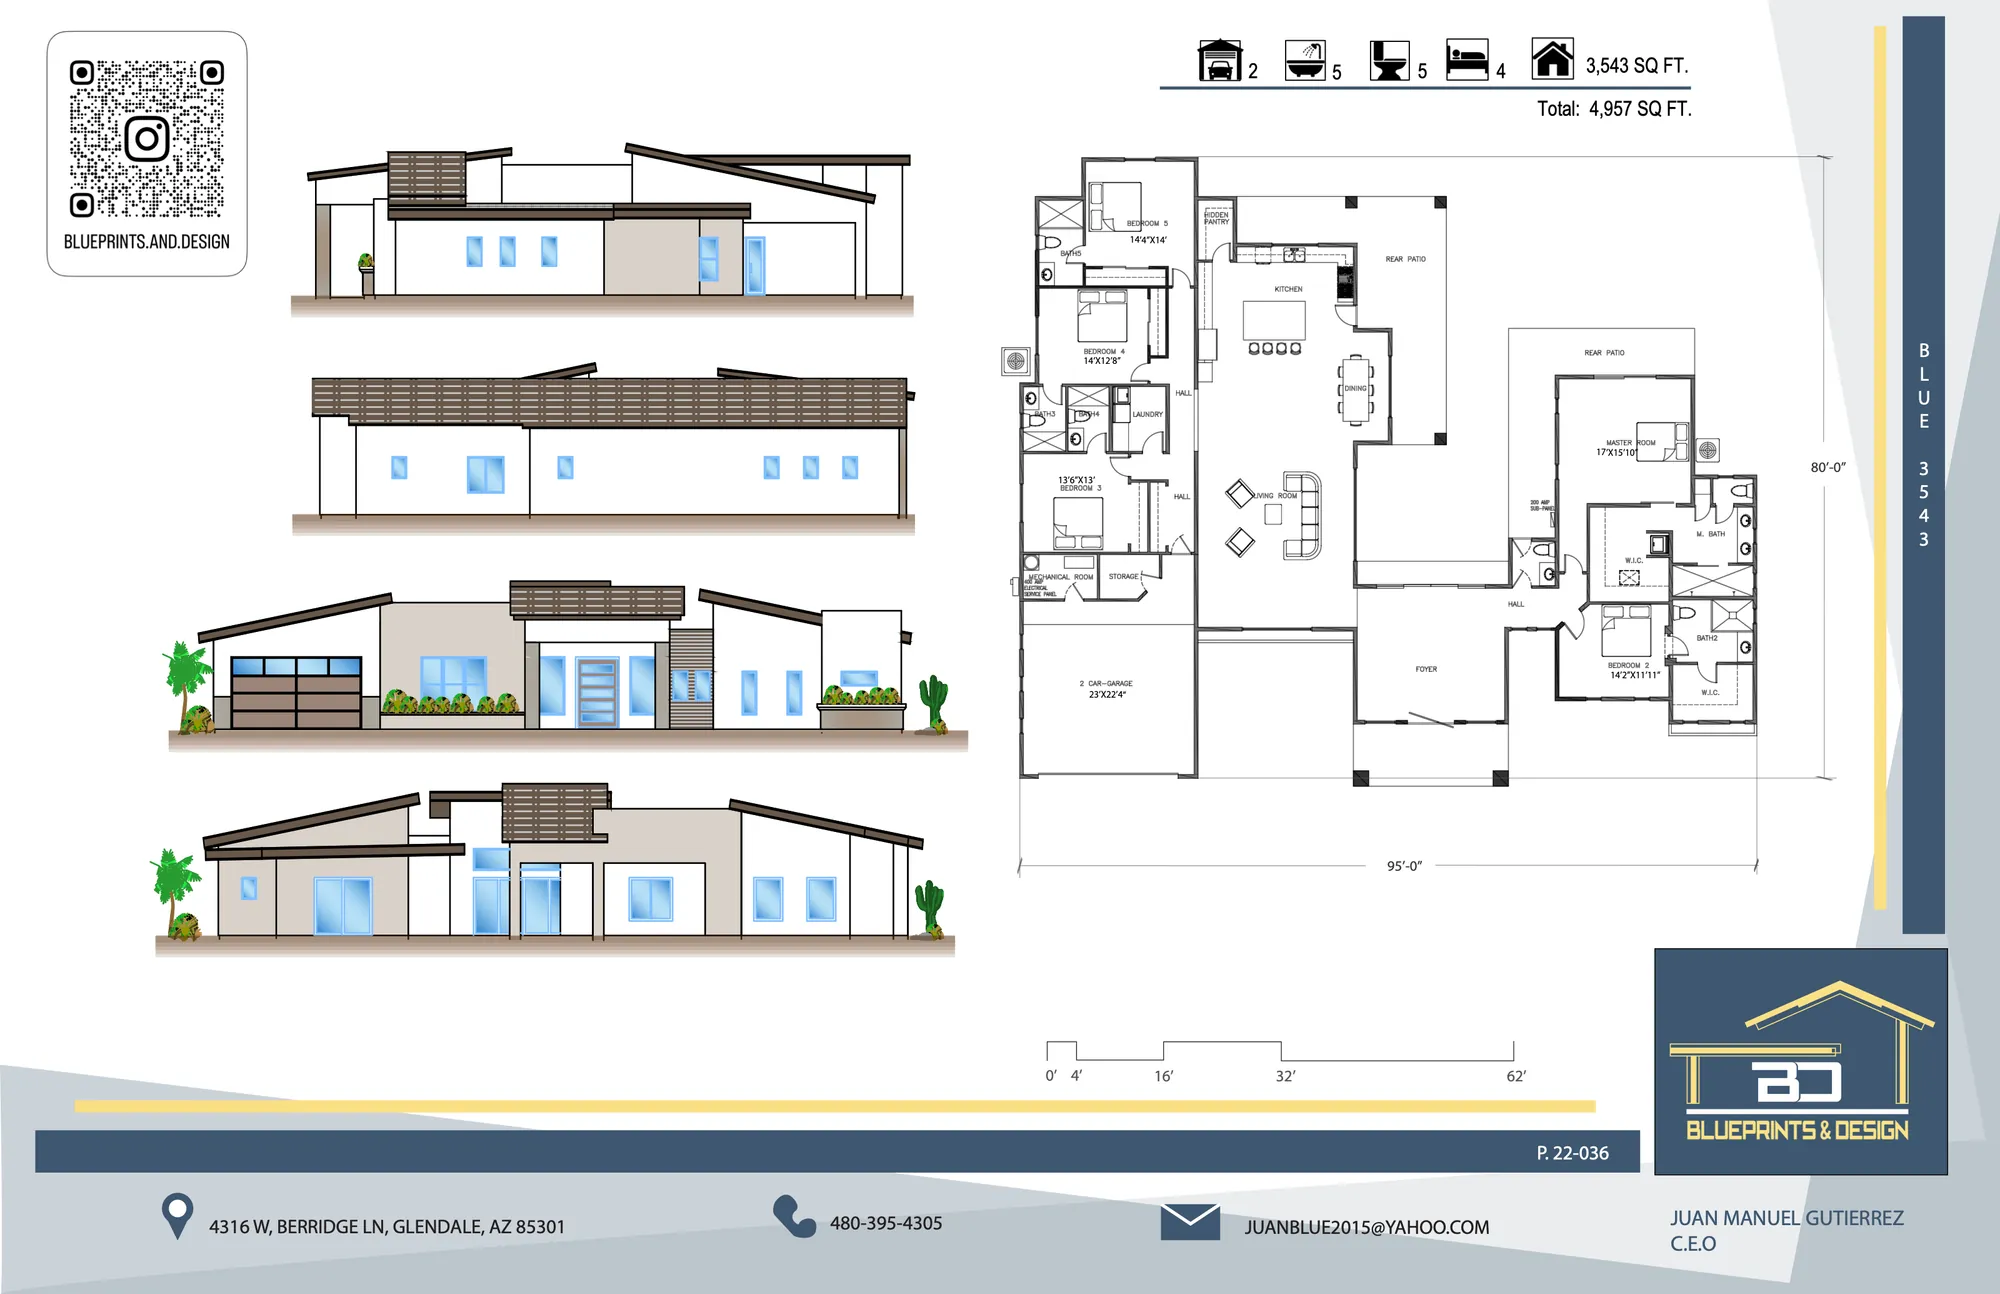 Open plan 3543 full size
Drawn by Blueprints & Design (BLUE)
Request pricing for Plan 3543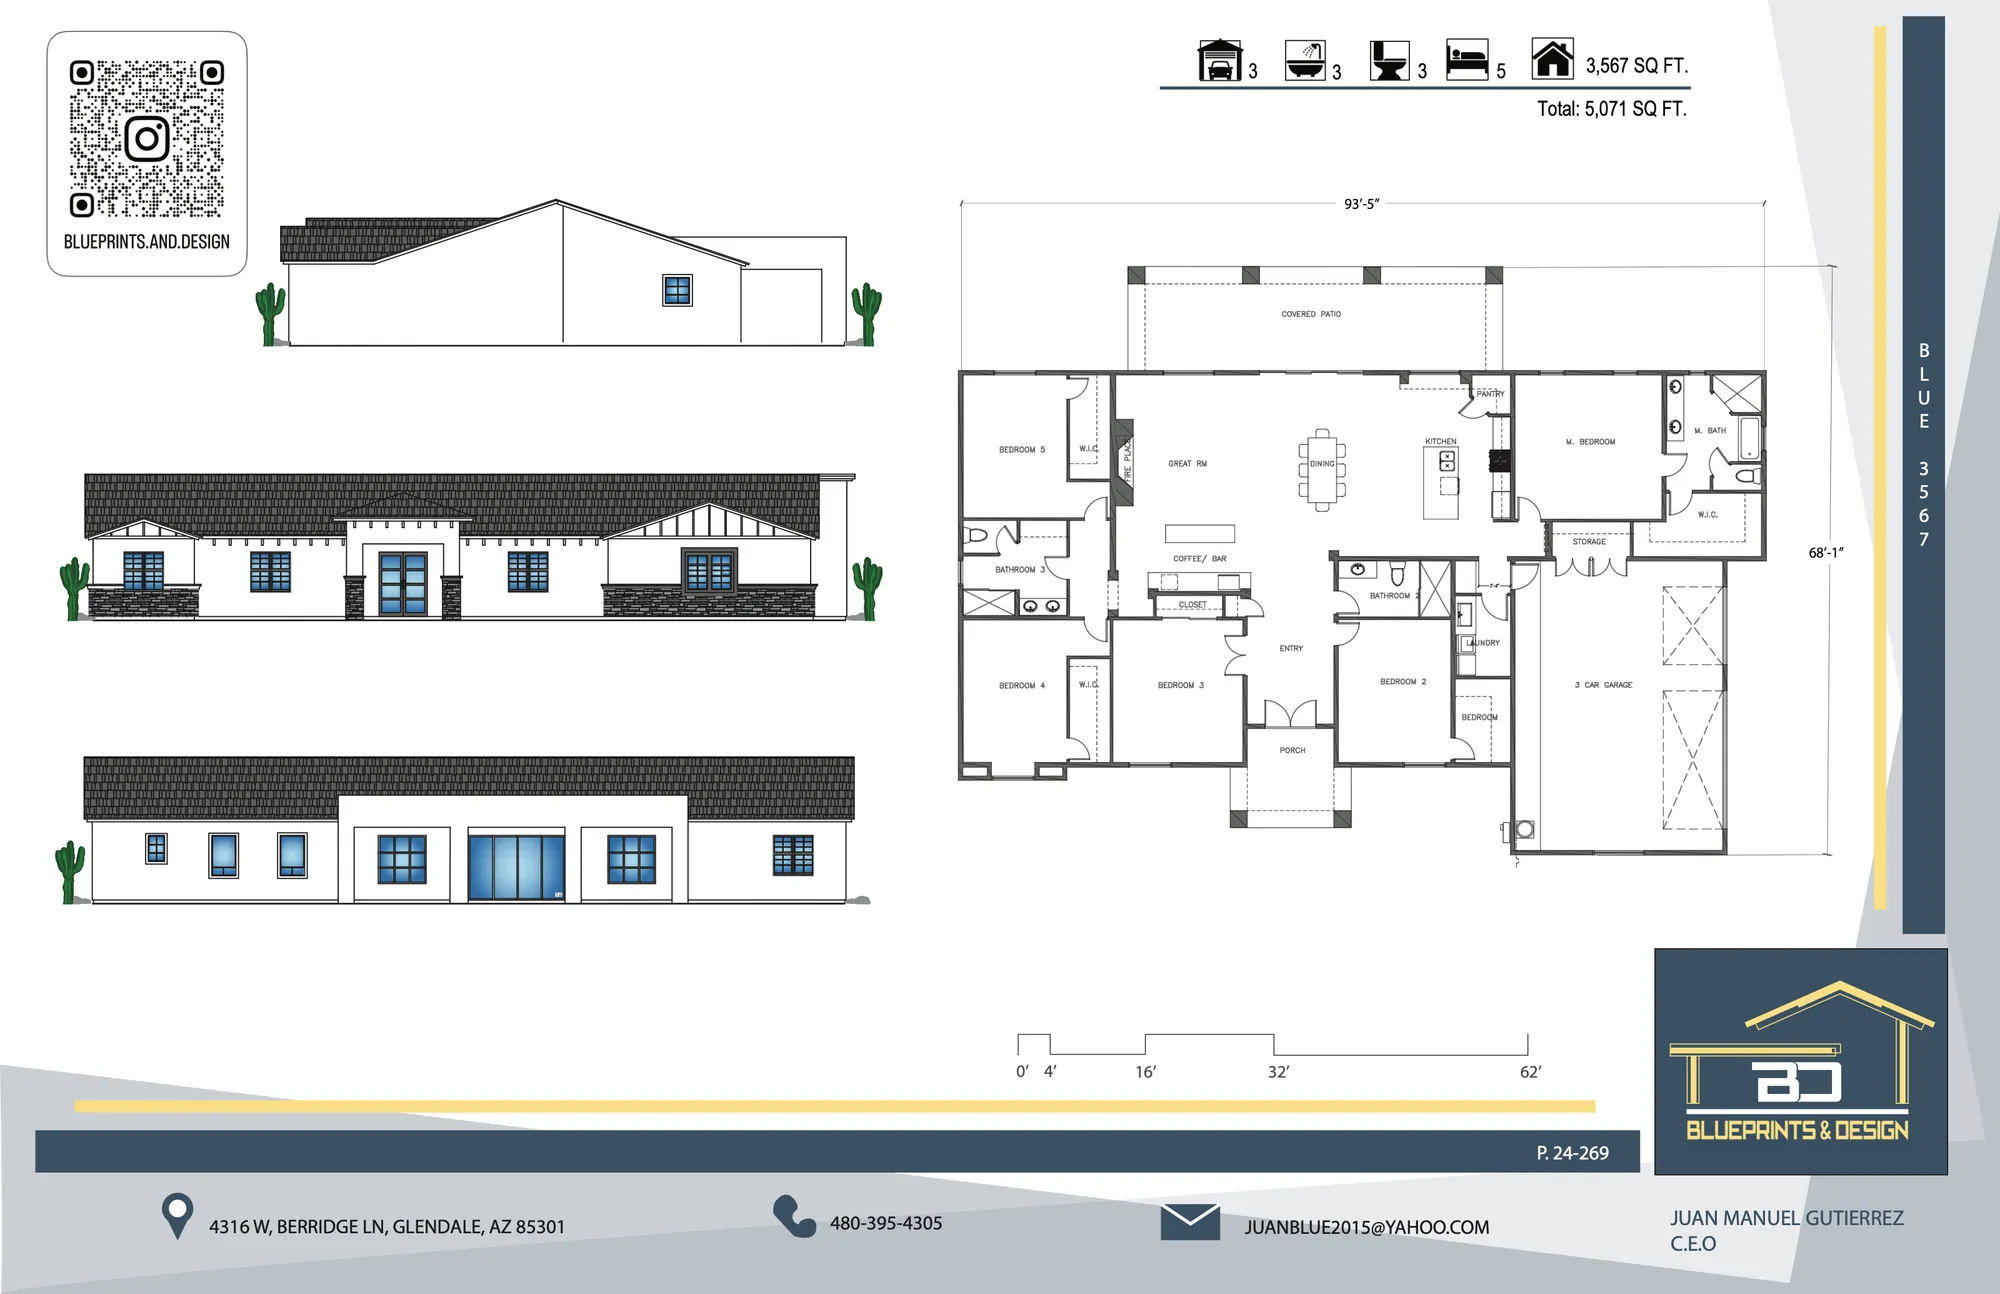 Open plan 3567 full size
Drawn by Blueprints & Design (BLUE)
Request pricing for Plan 3567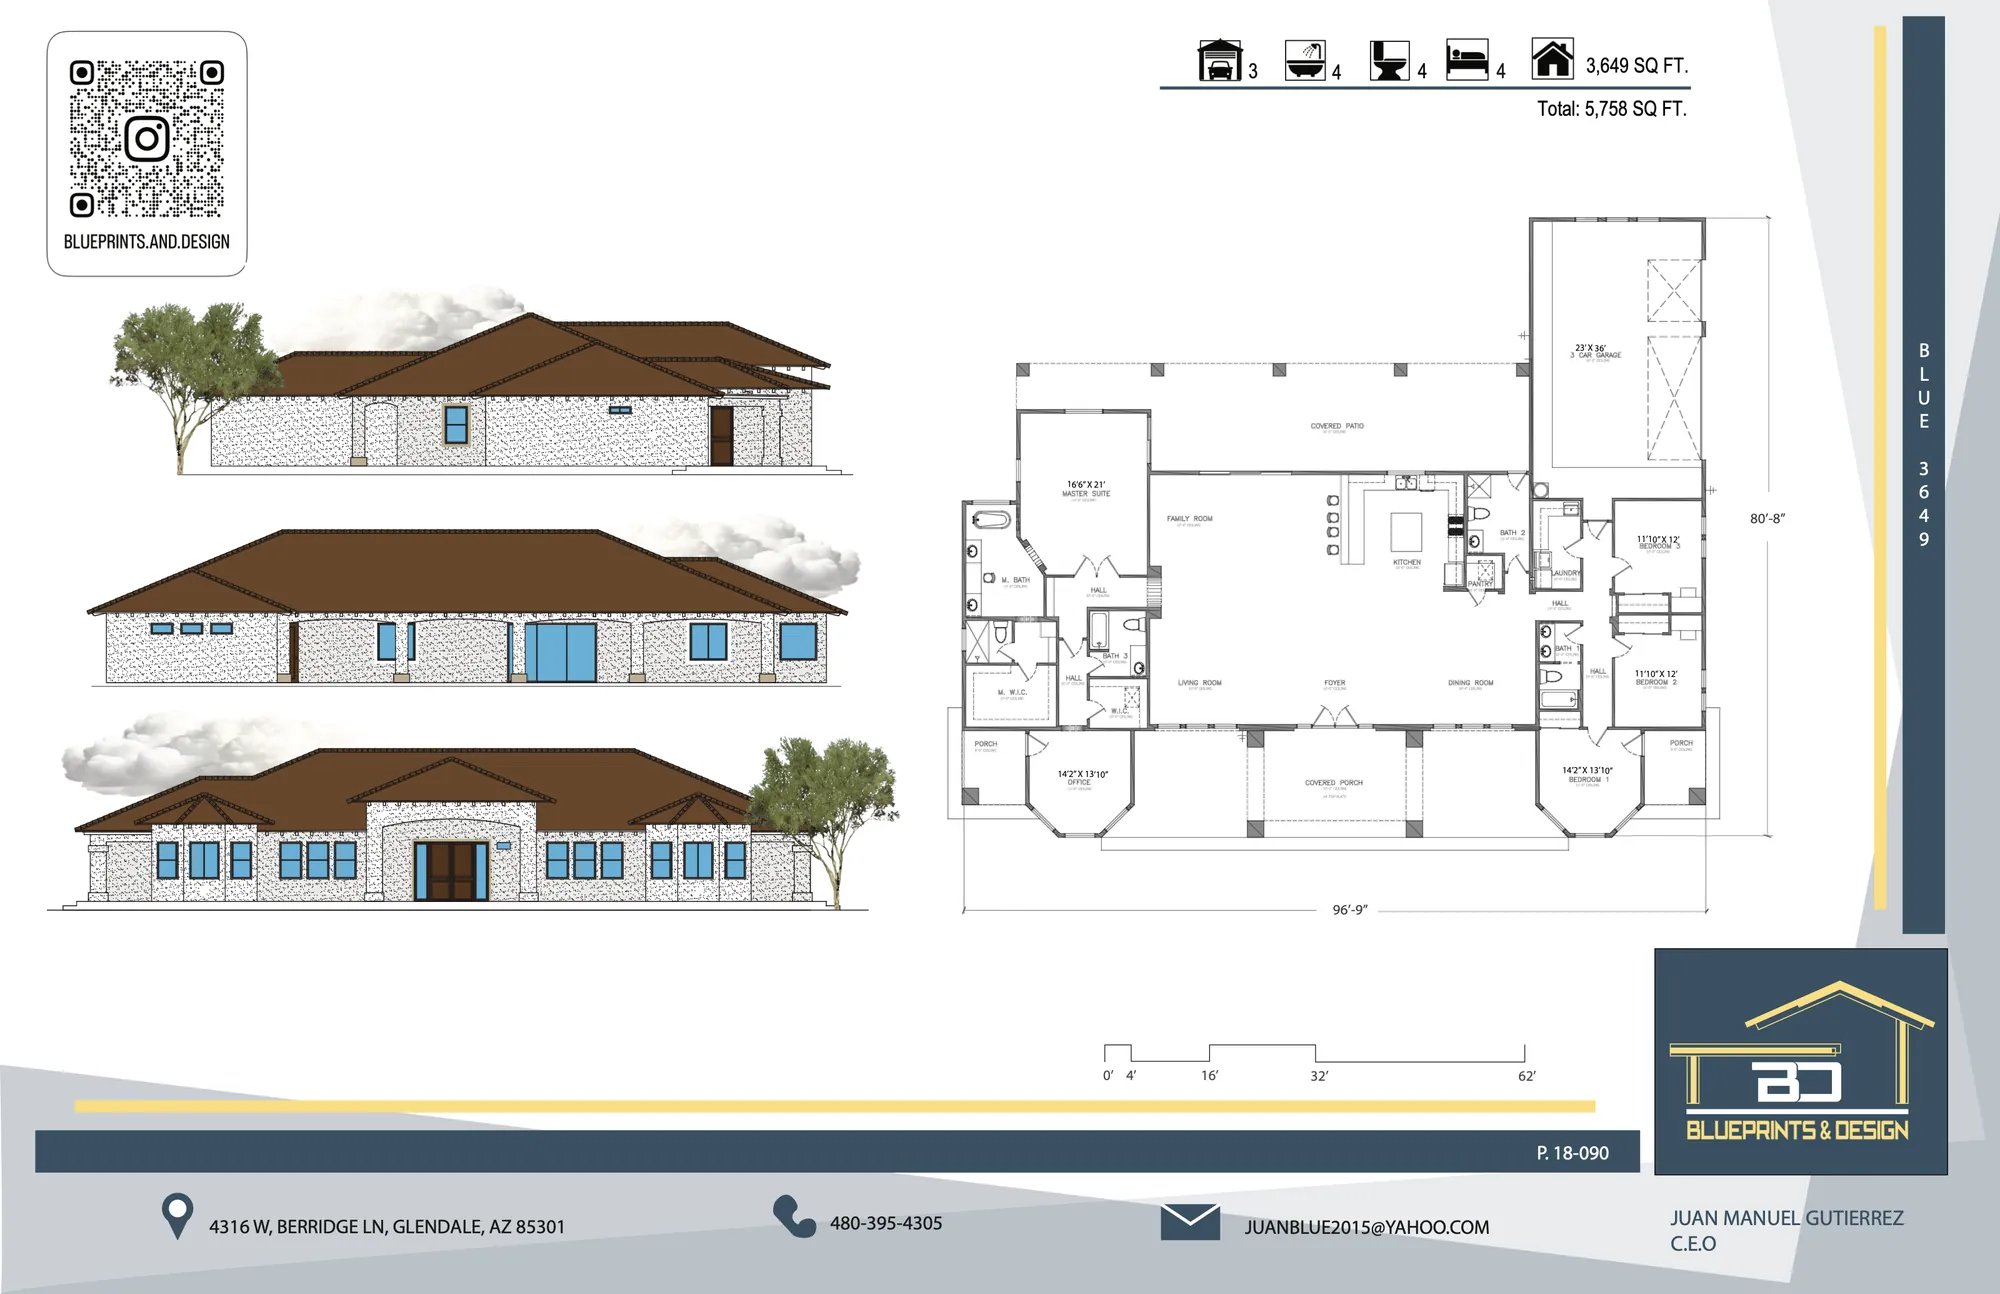 Open plan 3649 full size
Drawn by Blueprints & Design (BLUE)
Request pricing for Plan 3649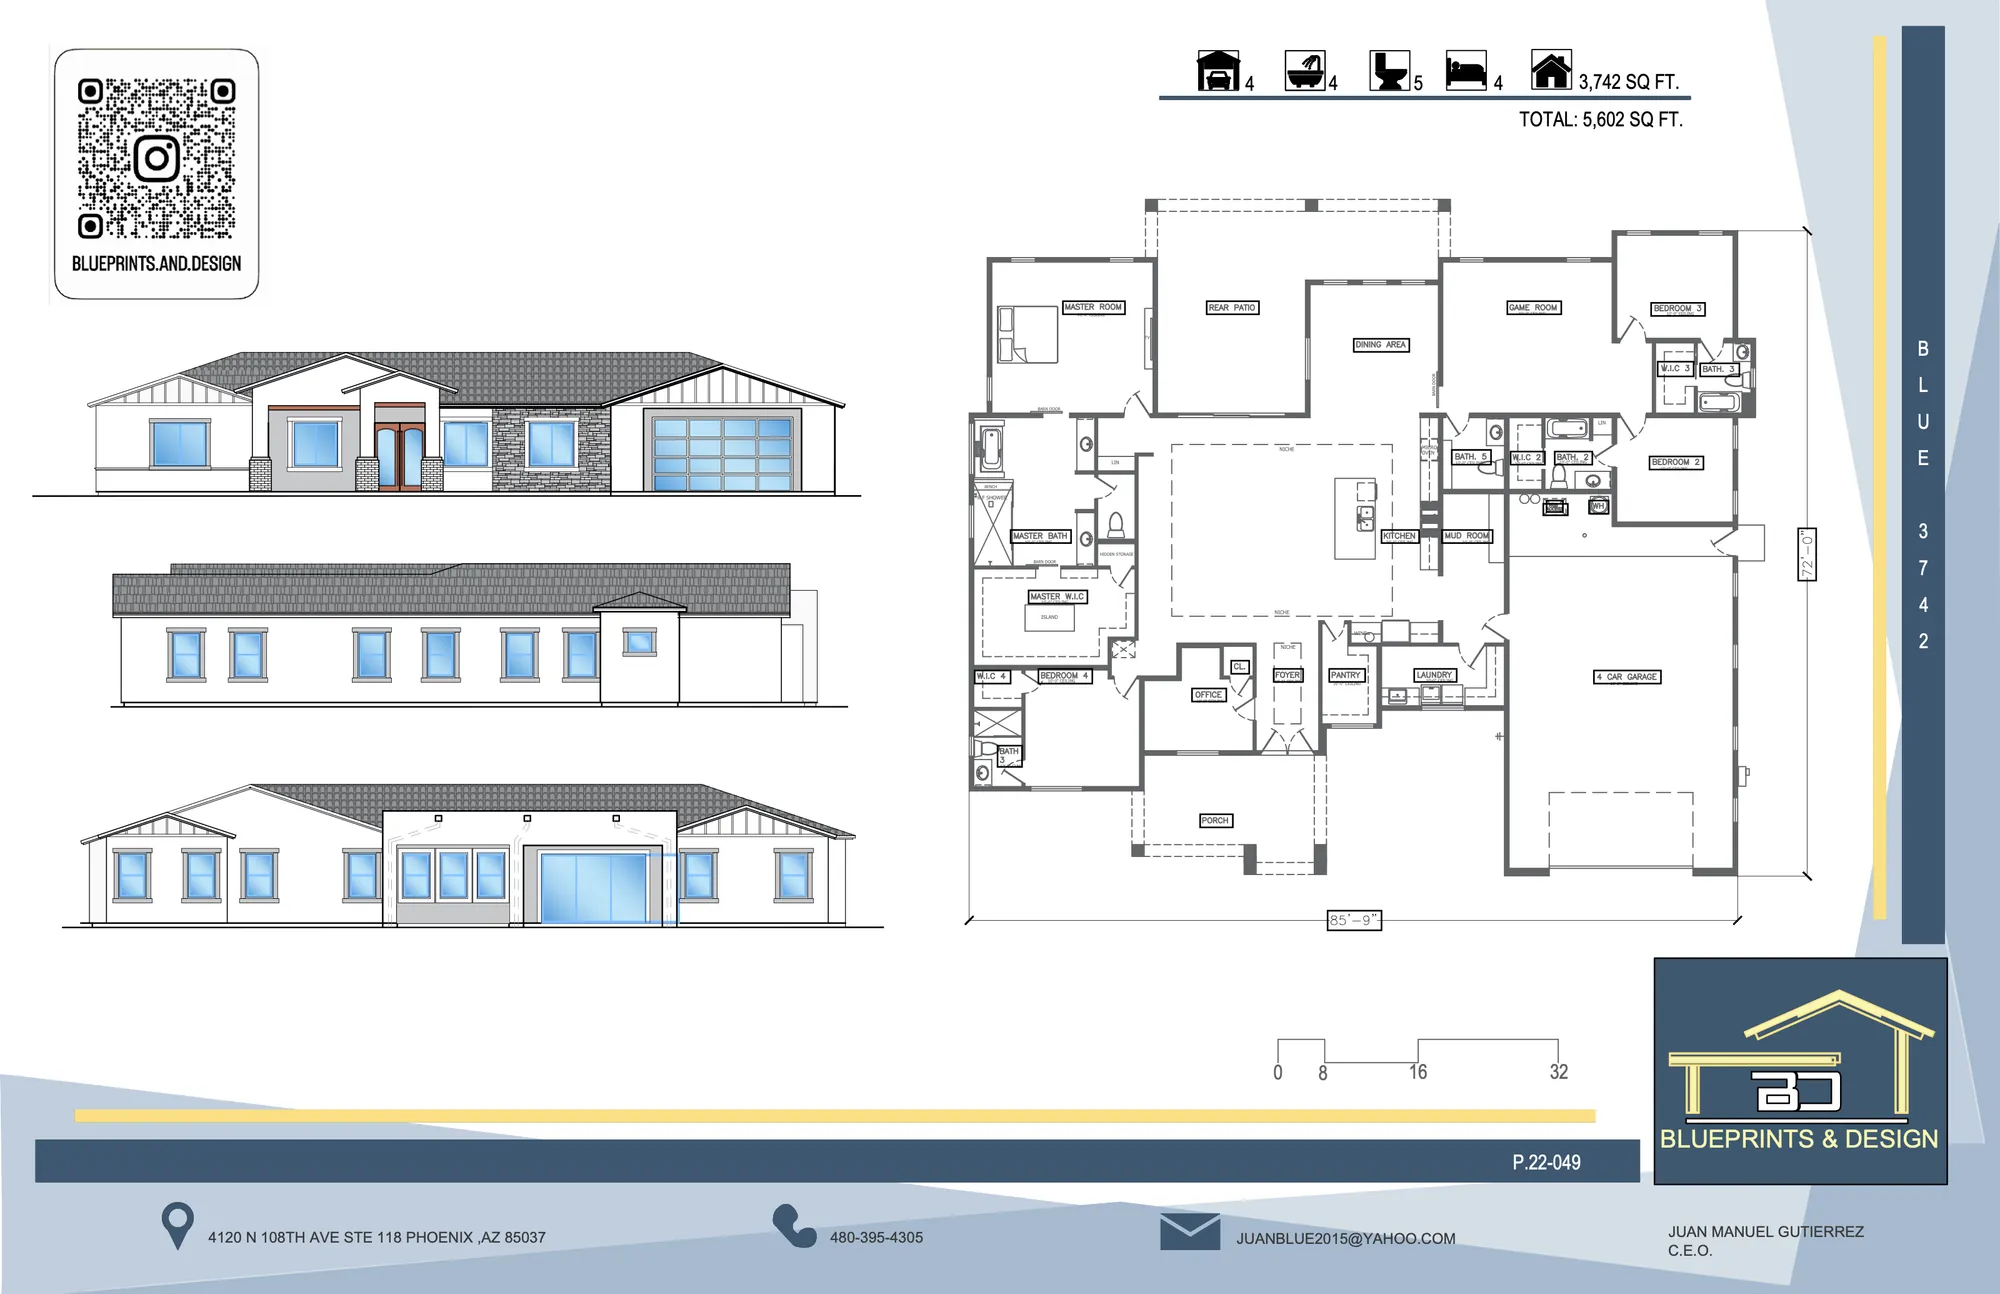 Open plan 3742 full size
Drawn by Blueprints & Design (BLUE)
Request pricing for Plan 3742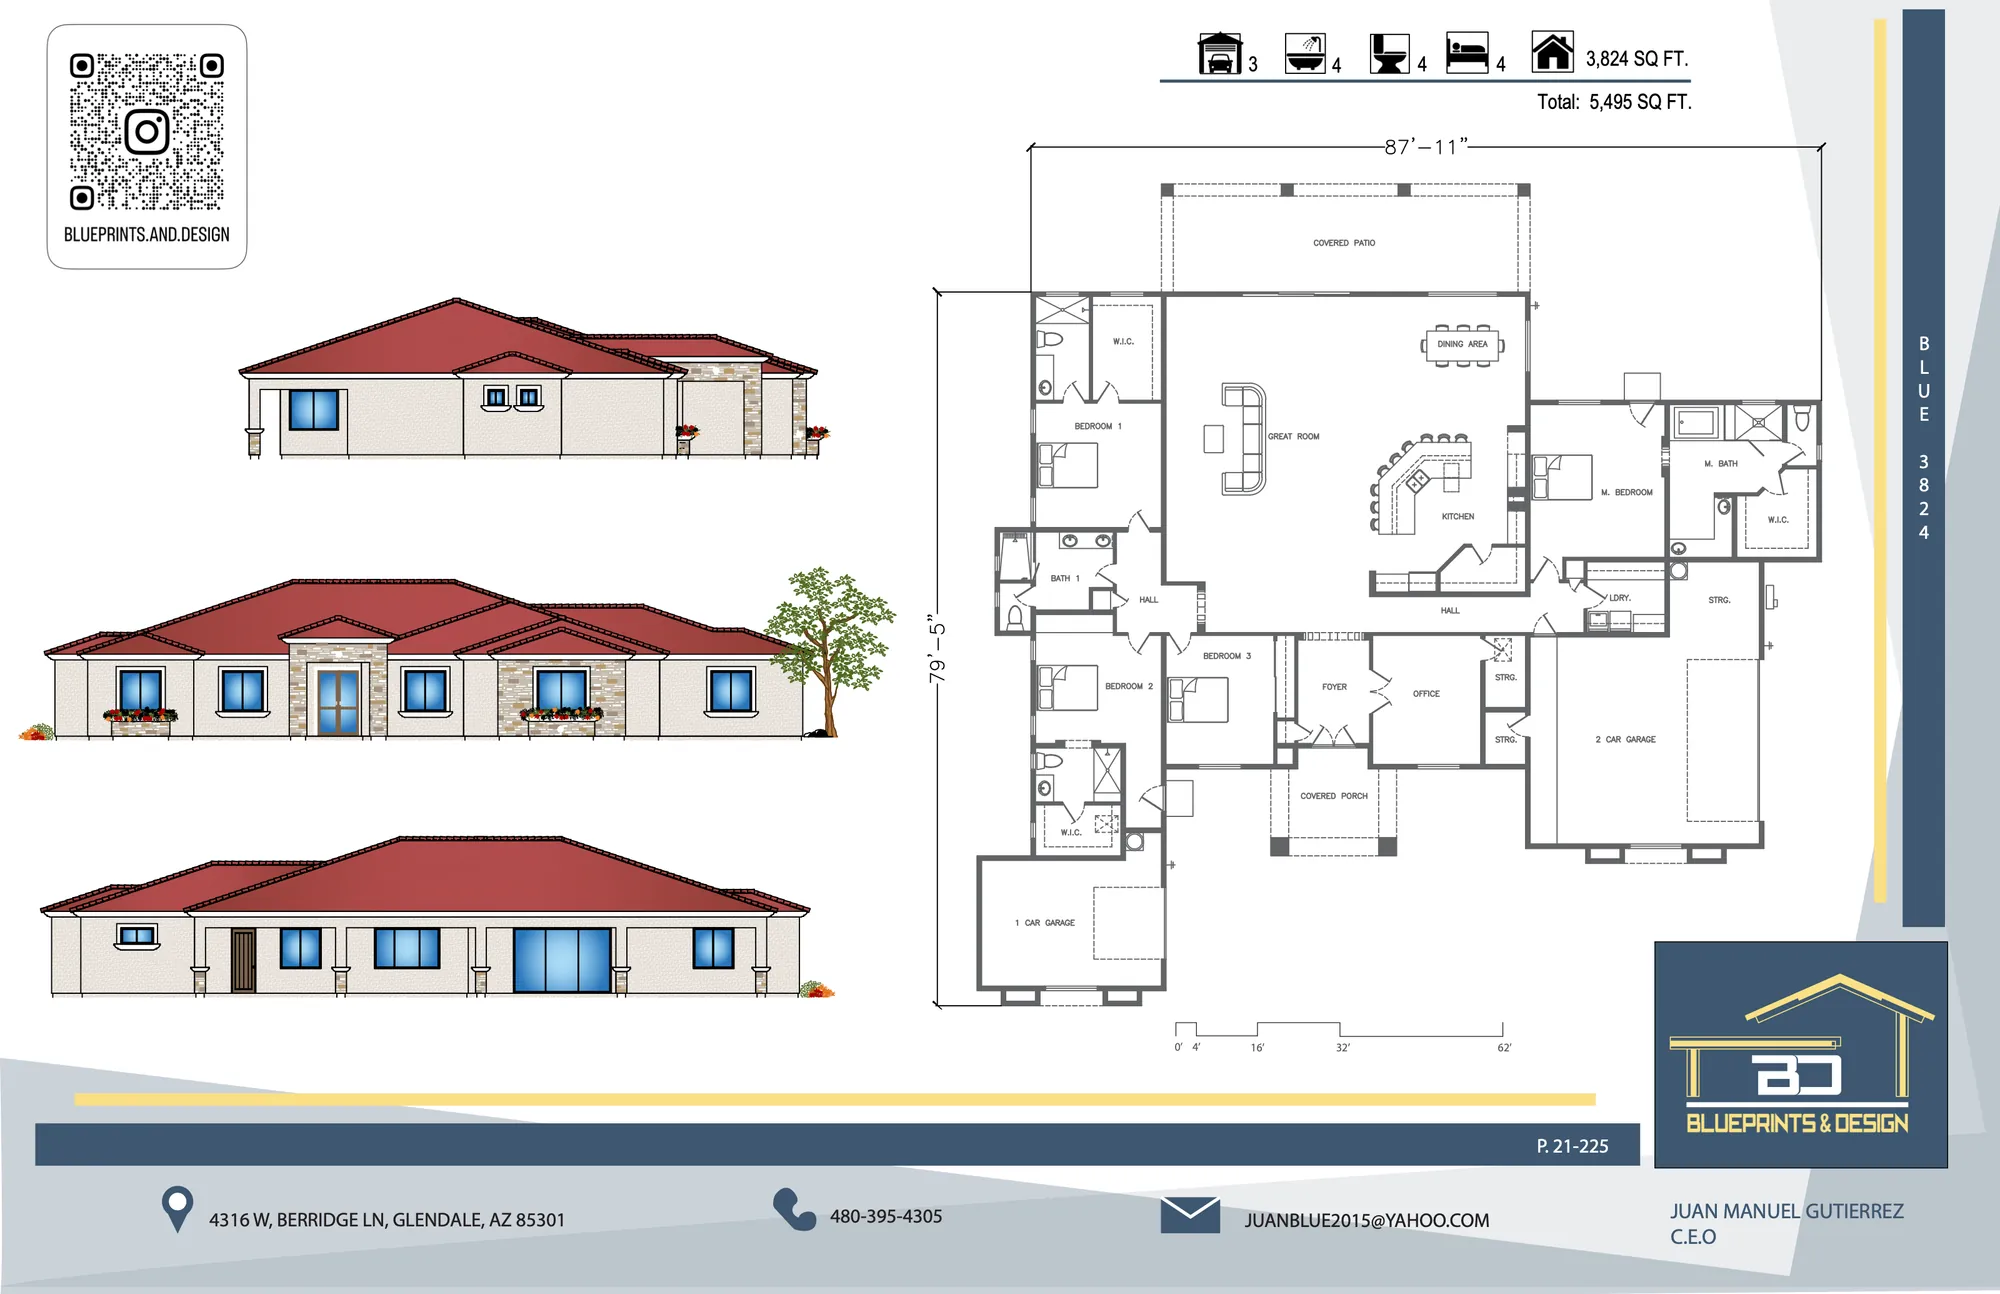 Open plan 3824 full size
Drawn by Blueprints & Design (BLUE)
Request pricing for Plan 3824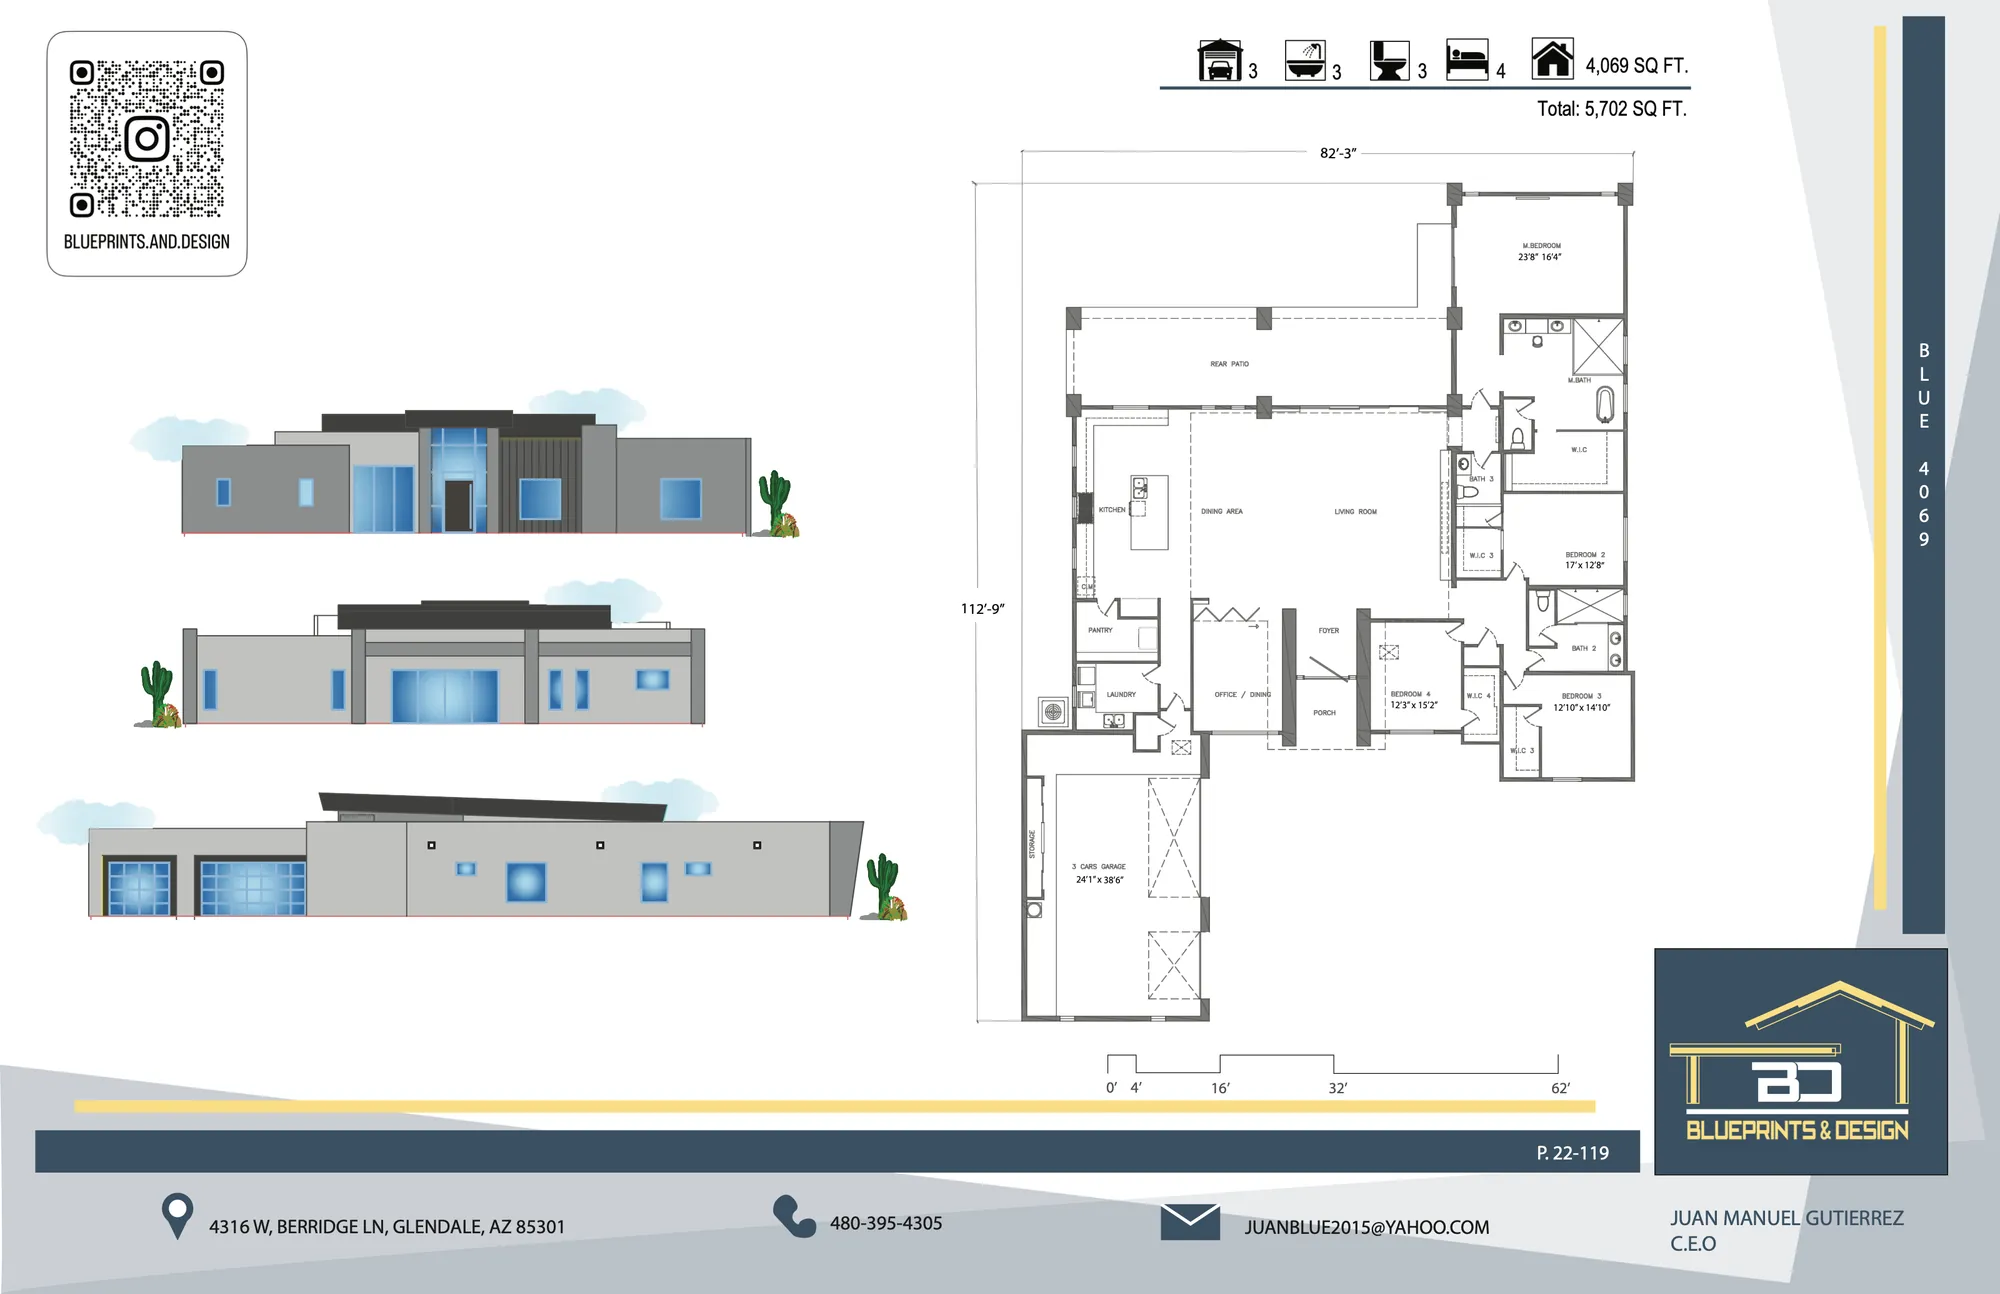 Open plan 4069 full size
Drawn by Blueprints & Design (BLUE)
Request pricing for Plan 4069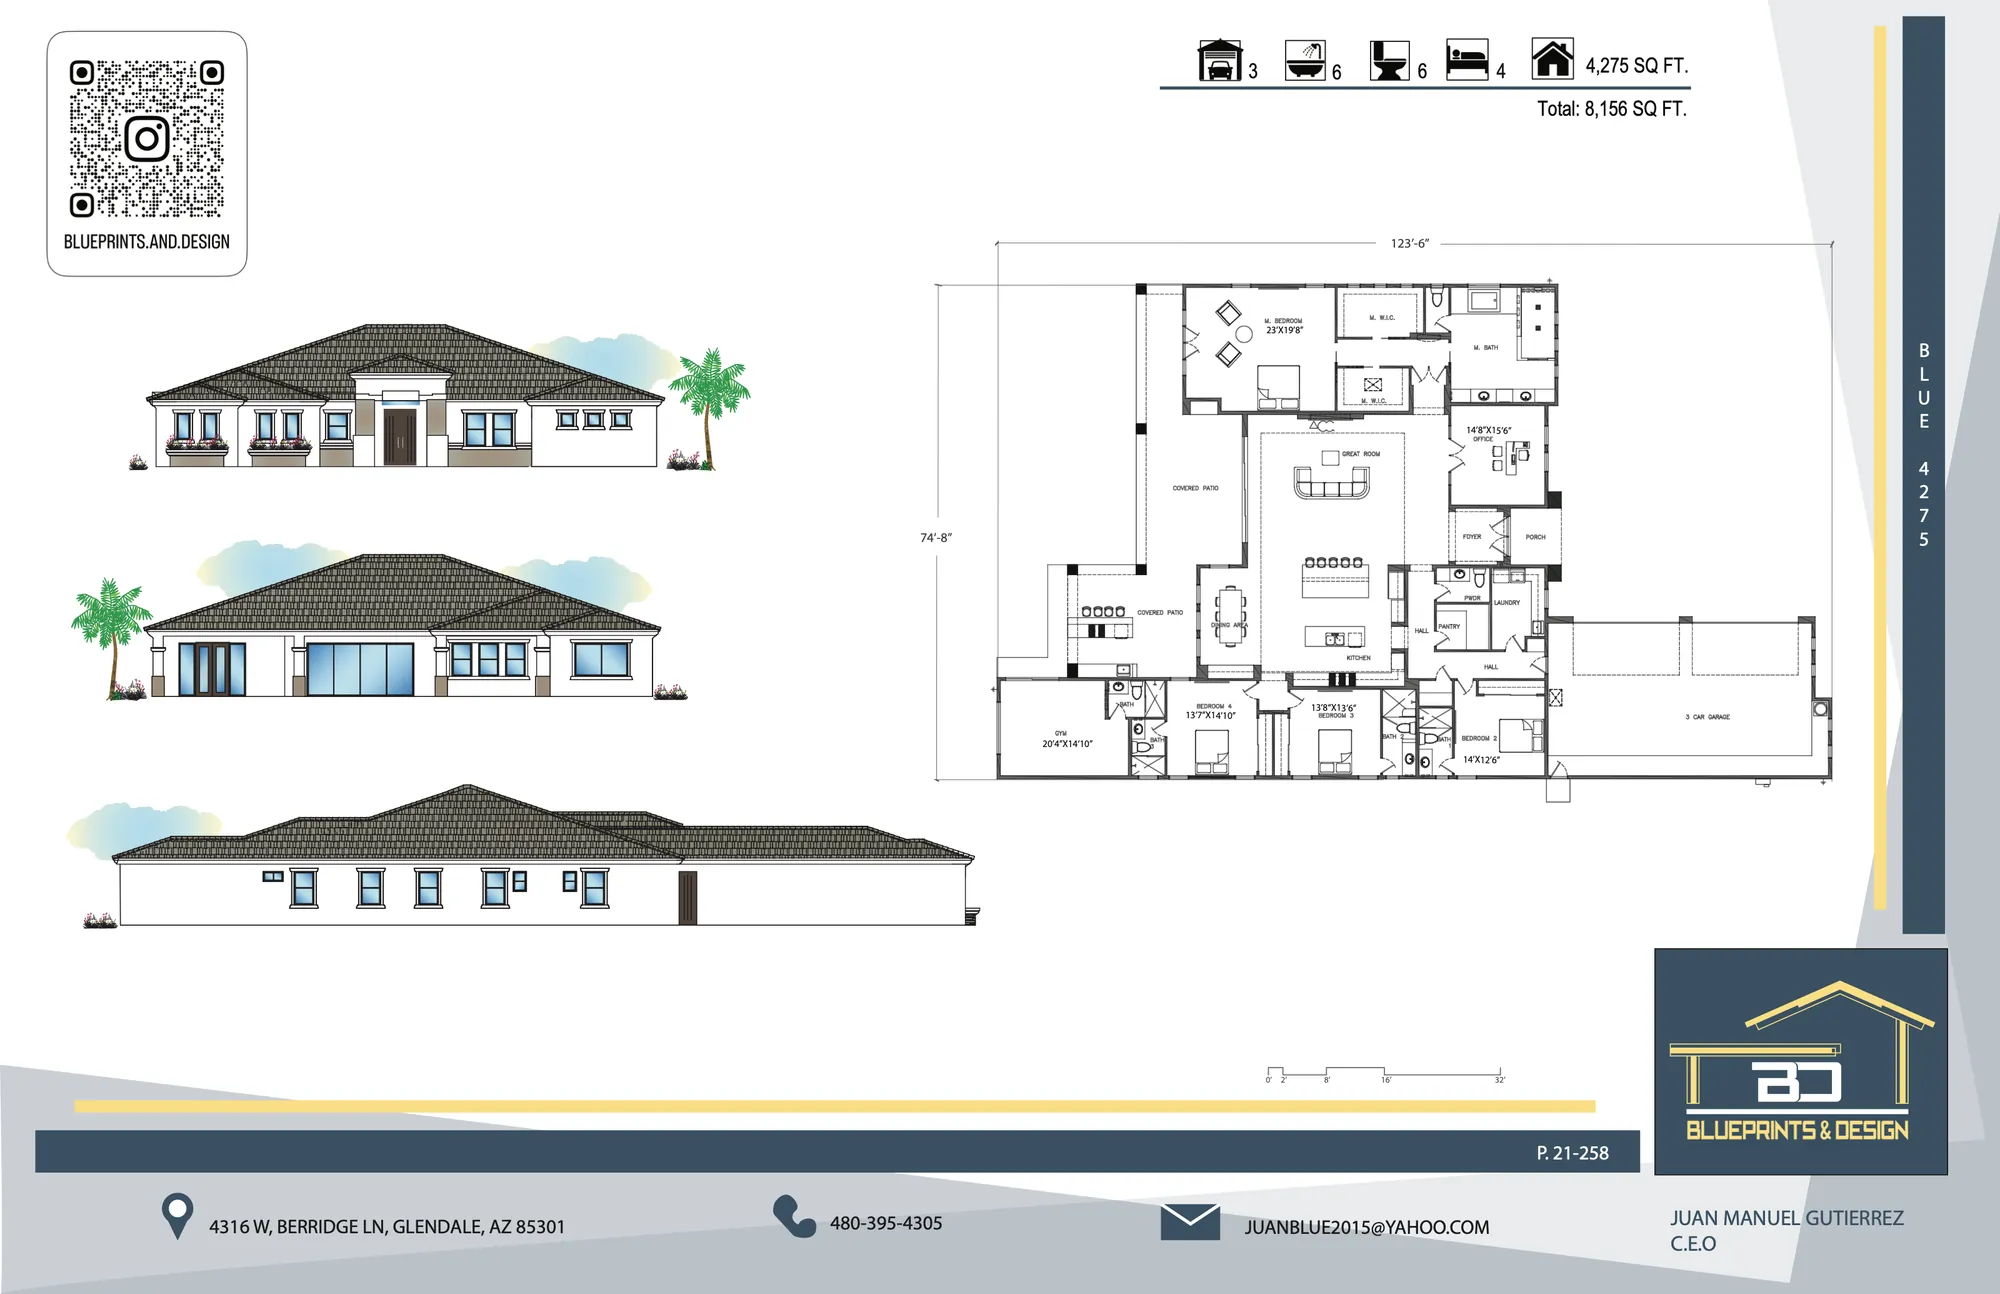 Open plan 4275 full size
Drawn by Blueprints & Design (BLUE)
Request pricing for Plan 4275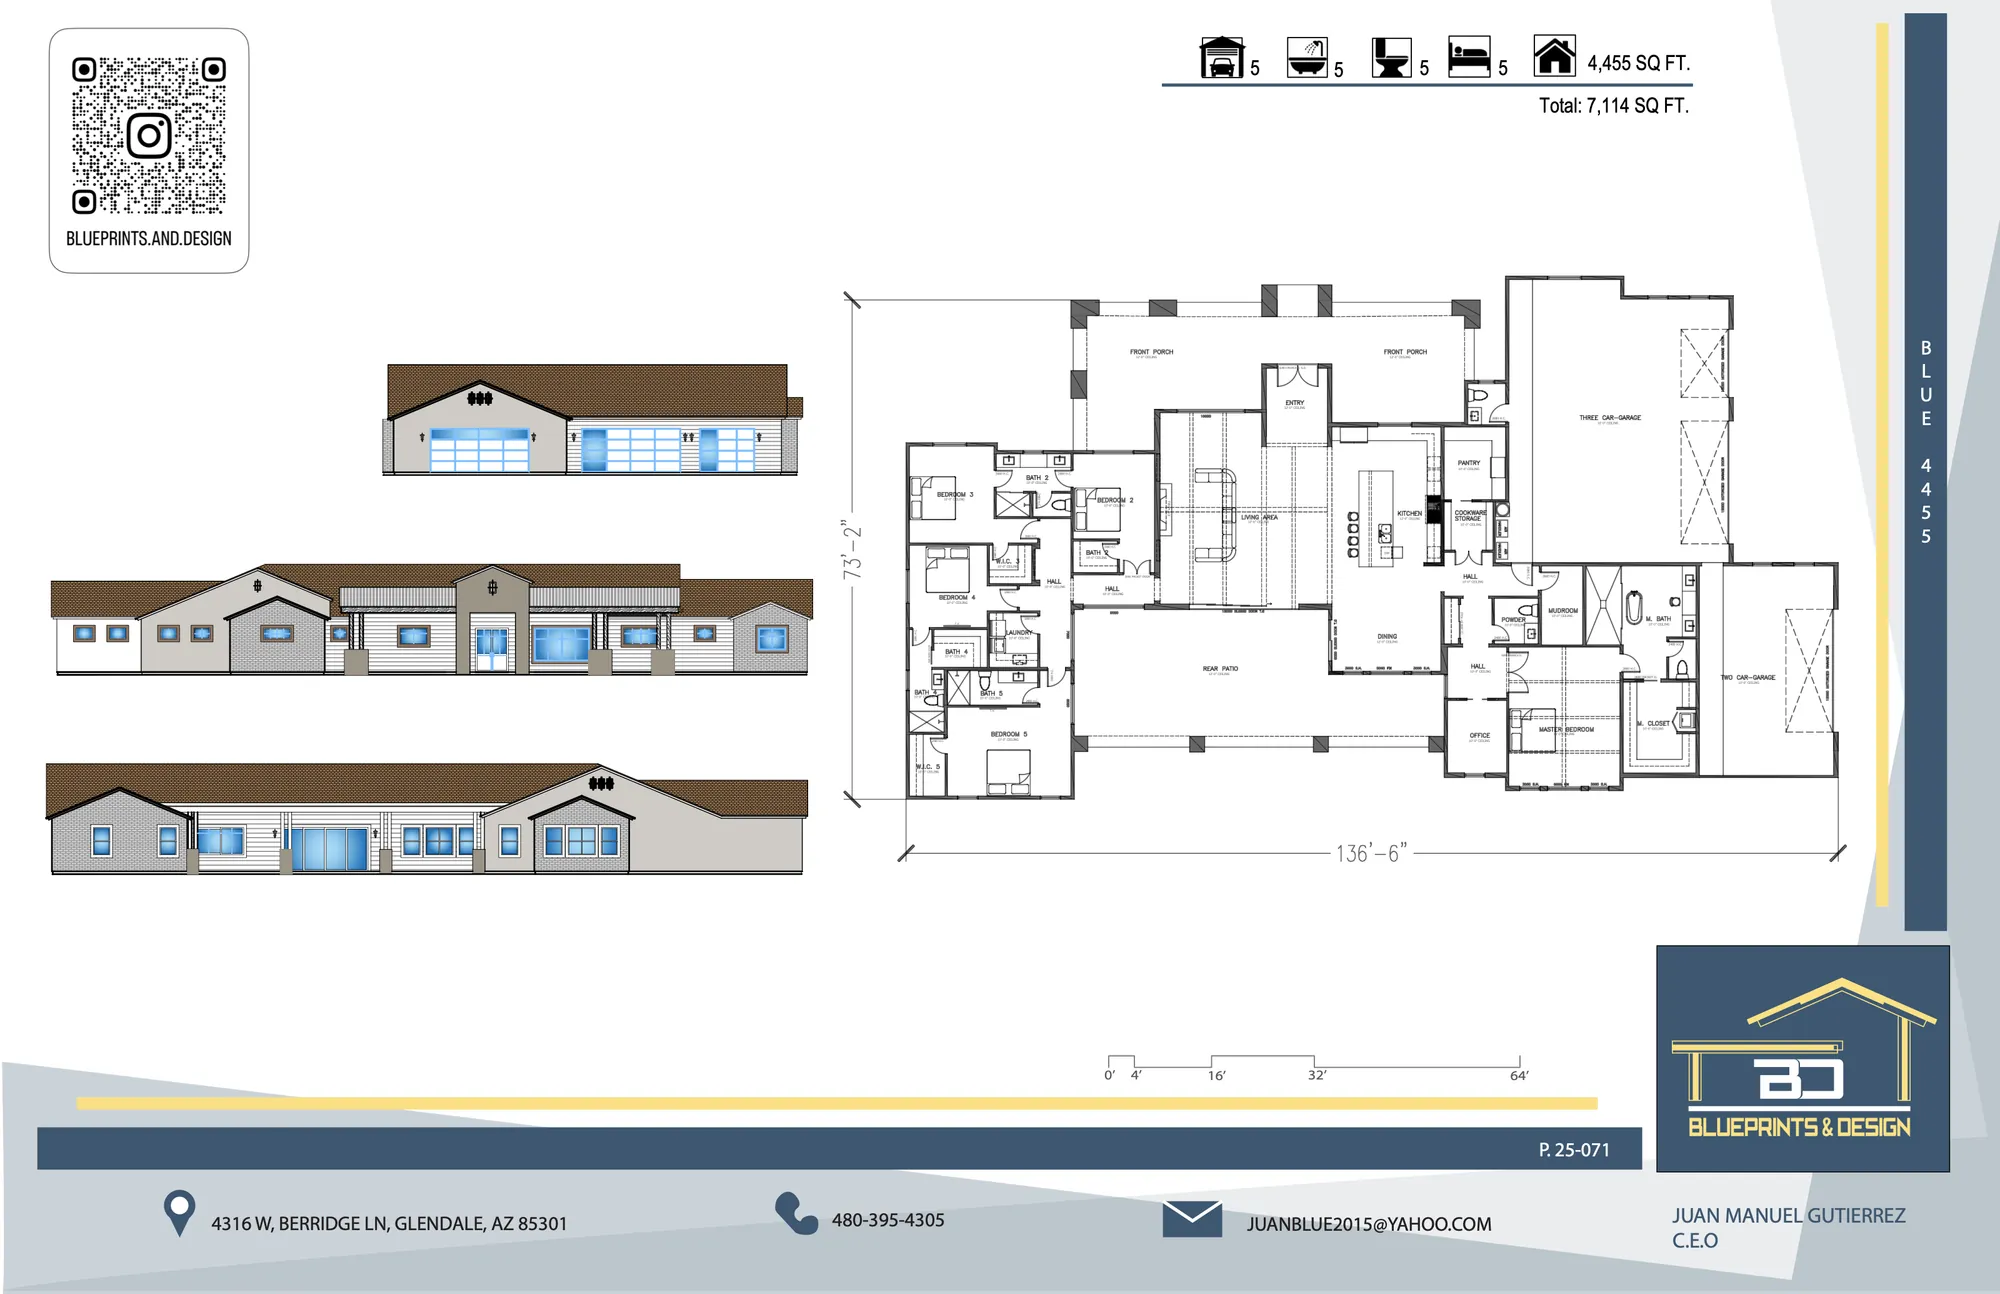 Open plan 4455 full size
Drawn by Blueprints & Design (BLUE)
Request pricing for Plan 4455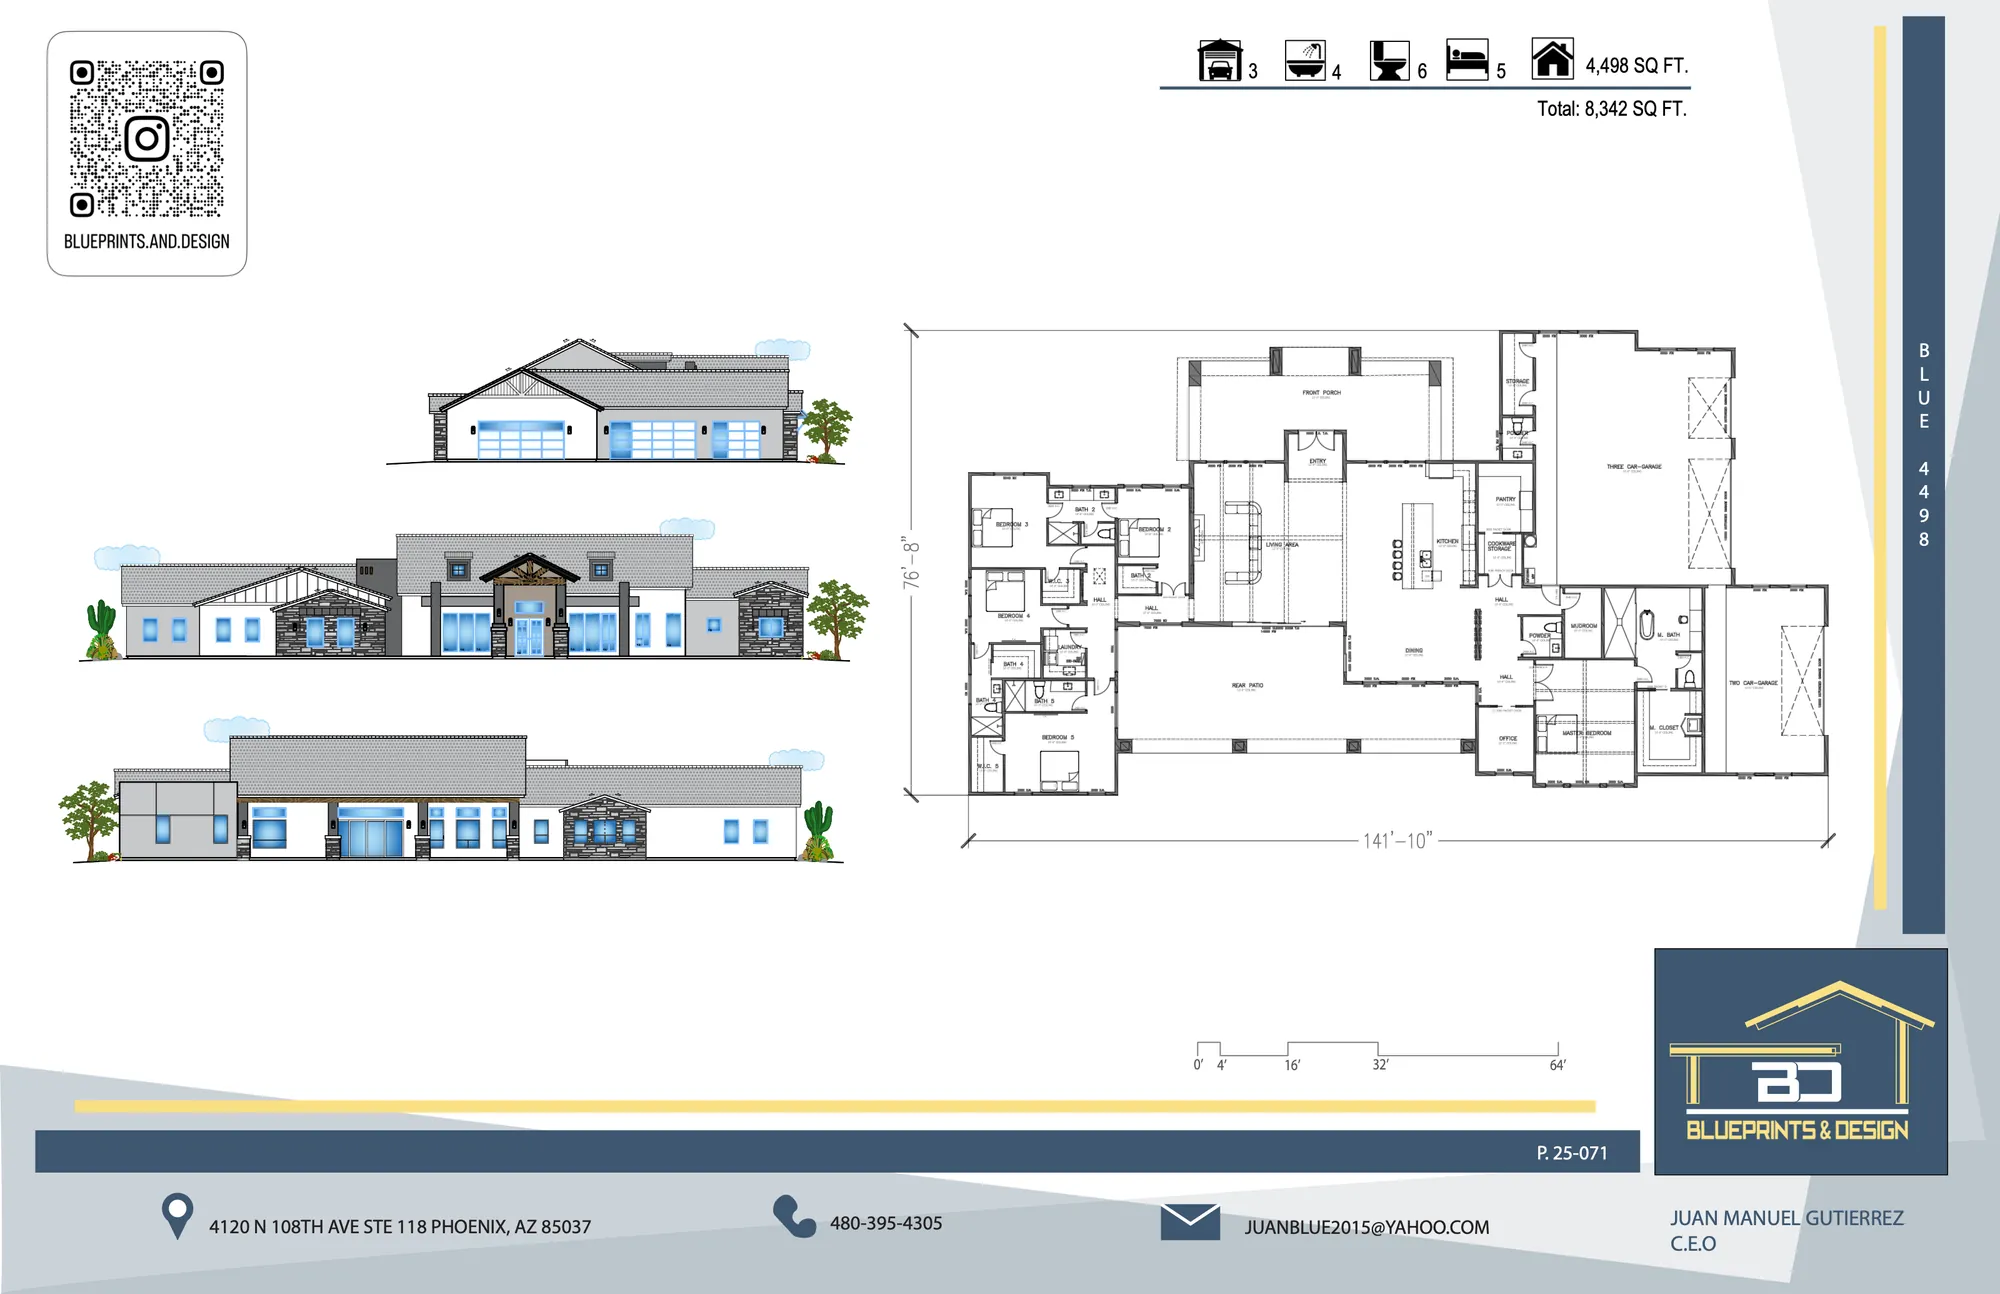 Open plan 4498 full size
Drawn by Blueprints & Design (BLUE)
Request pricing for Plan 4498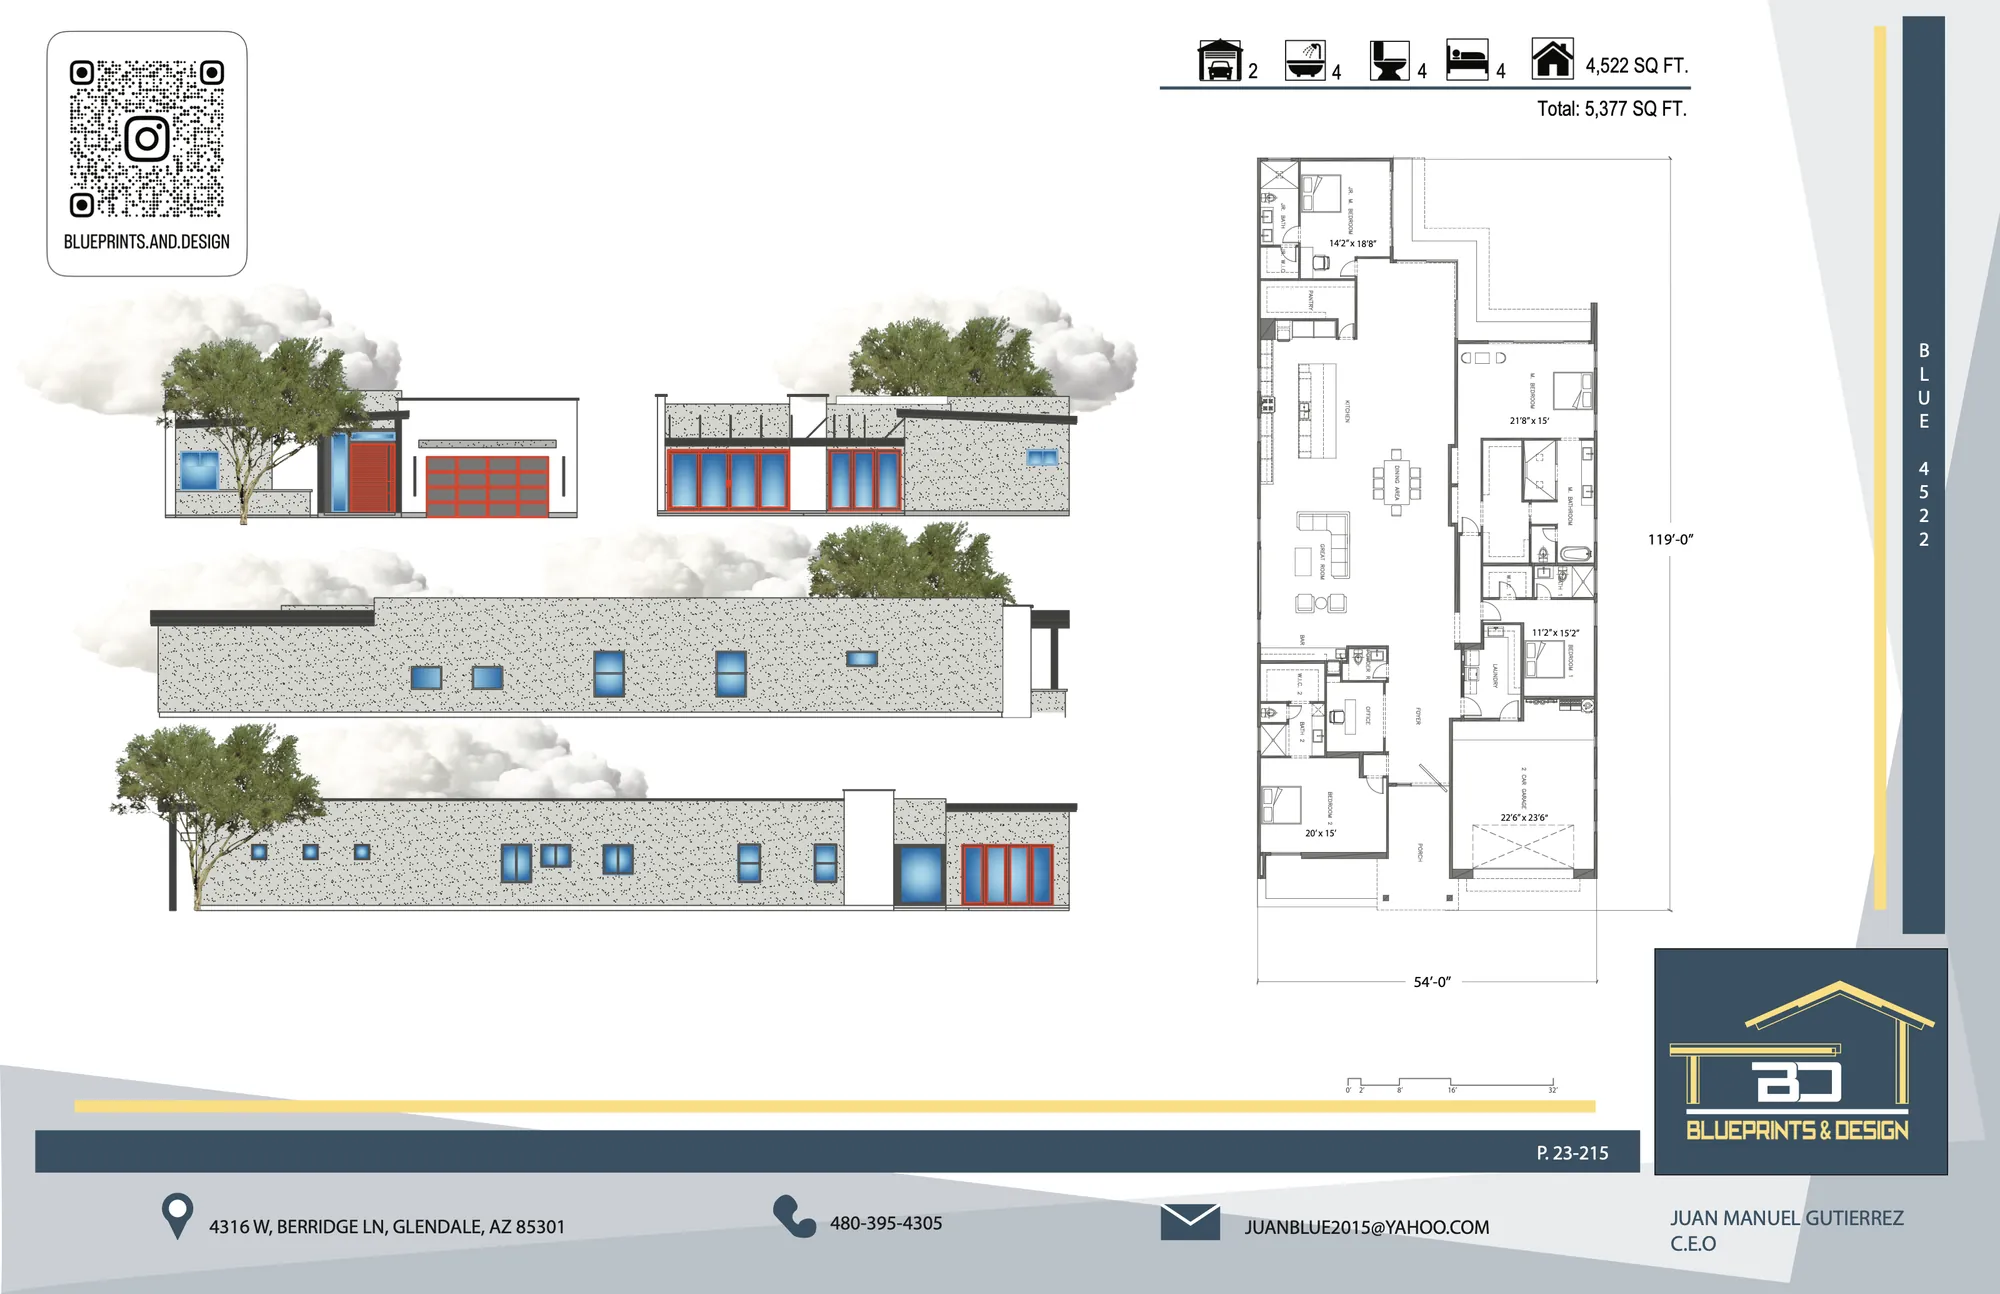 Open plan 4522 full size
Drawn by Blueprints & Design (BLUE)
Request pricing for Plan 4522Tap a plan to open the full sheet. Want to know more first? See how we build on your lot, or go back to custom home construction.
Yes. Tell us what you'd like to change when you request pricing, and we'll work it into the plan with you. Or design the home from scratch with us.
Our home plans are drawn for us by Blueprints & Design (BLUE), and their title block is on each sheet. You work with R&M from the first meeting to the final walkthrough.
It depends on your lot size, setbacks, access and where utilities can run. We check that before you commit to a plan.
"R&M Construction and Development did an outstanding job building my spec home in Tonopah, Arizona. From start to finish, their team was professional, organized, and easy to work with. Communication was clear throughout the entire process, and they kept everything moving on schedule while maintaining high-quality workmanship. Their attention to detail really stood out from the finishes to the overall build quality, everything was done right the first time. They were transparent with costs, handled challenges quickly, and made the whole experience smooth and stress-free. If you're looking for a reliable builder who takes pride in their work and delivers exactly what they promise, I highly recommend Ramiro. I'm excited to keep working with him on the second spec later this year."
"Hiring R&M for our whole house remodel was the best decision we made. The entire process was handled with exceptional professionalism and efficiency. The project management was top-notch, keeping the timeline on track and communication clear throughout the entire job They delivered stunning results, stayed on budget, and finished on time. ..."
Request pricing for your lot. The estimate is free.
Based in Laveen, we build across Phoenix and the West Valley: Avondale, Goodyear, Buckeye, Glendale and Peoria. We also take projects in Scottsdale, Mesa, Tempe, Chandler, Gilbert and across Maricopa County.
Call or request a project consultation. We build ADUs, custom homes, and additions across the Valley.
10022 S 37th Ave, Laveen, AZ 85339
Licensed Residential & Commercial Builder
AZ ROC #363967 · 10 years in business · Locally owned